|
|
|
|
 |
1572 Santa Anita Drive, Las Vegas, NV 89119
$1,099,999
BEDS5
BATHS6 full
SQUARE FEET4,568
MLS#2807421
STATUSActive
PROPERTY TYPEResidential - Single Family
SUBDIVISIONRoyal Crest Rancheros
Property Description
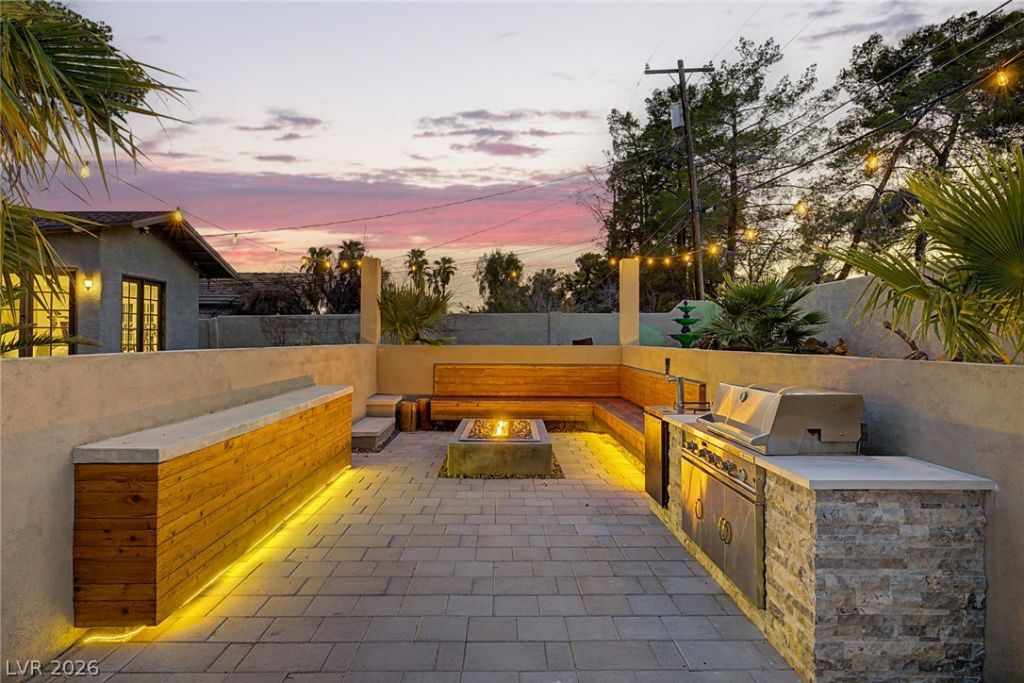
Discov?r unp?rallel?d ?l?g?n??? in this stunning 5-bedro?m L?s Vegas estate, offering exceptional features for sophisticated living. A circular driveway welcomes you, leading to a charming front courtyard with a tranquil fountain, setting a serene tone. Inside, a truly expansive living room provides generous space and a seamless flow, perfect for daily life and entertaining. The impressive great room is further enhanced by a cozy fireplace, creating an inviting ambiance for memorable gatherings. Throughout the home, timeless LVP flooring, high-end finishes, a soft color palette, abundant natural light, and ceiling fans define the luxurious interior. The chef-inspired kitchen is a culinary dream, featuring Quartz counters and backsplash, extensive crisp white cabinetry, gleaming stainless steel appliances, recessed lighting, a walk-in pantry, and a waterfall island with a breakfast bar. The owner's retreat is a sanctuary, complete with direct outdoor access, a private fireplace, a lavish en-suite bathroom with a jetted tub, and a spacious walk-in closet. Adding remarkable versatility, this residence also includes a dedicated den/office and two additional rooms, easily transformable for your lifestyle needs. The serene backyard is an entertainer's paradise, boasting an open patio, an entertainment area with a built-in BBQ, a bar area, and a fire pit. This exceptional abode offers a luxurious lifestyle within a vibrant community. Make this amazing property your own today!
Property Features
Property Type: Residential - Single Family Cooling: Central Air, Electric,2 Units Fireplaces: 2 Heating: Gas, Multiple Heating Units Home Style: One Story Lot Size: 0.48 Acres Roof Type: Composition, Shingle Stories: 1.0 Taxes: $4,775 Year Built: 1965
Amenities
Bedroom on Main Level
Ceiling Fan(s)
Primary Downstairs
Window Treatments
Circular Driveway
Courtyard
Patio
Private Yard
Feature Descriptions
Appliances: Dryer, Dishwasher, Disposal, Gas Range, Refrigerator, Wine Refrigerator, Washer
Association Amenities: None
Days on Site: 5
Fencimg: Block, Full
Fireplace: Electric, Glass Doors, Living Room, Primary Bedroom
Flooring: Luxury Vinyl Plank
Laundry: Gas Dryer Hookup, Laundry Room
Lot: 1/4 to 1 Acre Lot, Landscaped, Rocks, Synthetic Grass, Trees
Parcel#: 162-23-312-014
Parking: Open
Parking Notes: Open
Patio/Porch: Covered, Patio
Sewer: Public Sewer
Utilities: Underground Utilities
Water: Public
Window: Blinds, Double Pane Windows
Room Sizes
Den: 10 X 10
Den: 10 X 10
Den: 10 X 10
Bedroom 5: 10 X 10
Bedroom 4: 10 X 10
Bedroom 3: 10 X 10
Bedroom 2: 10 X 10
Primary Bedroom: 12 X 16
Great Room: 20 X 18
Living Room: 20 X 30
Local Schools
High School: Del Sol HS
Middle School: Orr William E.
Elementary School: Rowe, Lewis E.,Rowe, Lewis E.
Listed By / Shown By
Agency Name: Vegas Dream Homes Inc
Agency Contact: 702-493-5471
Agent Name: John J. Faulis Jr
Estimate Your Payment
Estimated Payment
$ 4,920.00 per month
$4,201.25 Principal & Interest
$397.92 Property Tax
$320.83 Homeowner's Insurance
|
|








1572 Santa Anita Drive | MLS# 2807421
This single family home located at 1572 Santa Anita Drive, Las Vegas, NV 89119 is currently listed for sale with an asking price of $1,099,999. This property was built in 1965 and has 5 bedrooms and 6 full baths with 4568 sq. ft. Santa Anita Drive is located in the Royal Crest Rancheros subdivision. Search Royal Crest Rancheros real estate on almanos.wardleyre.com today.