My Portfolio
      No username/email found for this public user
email: password:   Go    
Property Search Atlas Search My Home Finder Contact Me My Listings
Real Estate Agent Al Manos
Summerlin
Property Search
Atlas Search
My Home Finder
New Listings
Elegant Homes
Virtual Market Analysis
My Listings
Valuable Resources
Calculators
Open Houses
Contact Me
Agent Home
Al Manos
(702) 286-6790

2154 Eagle Watch Drive , Henderson, NV 89012

$565,000
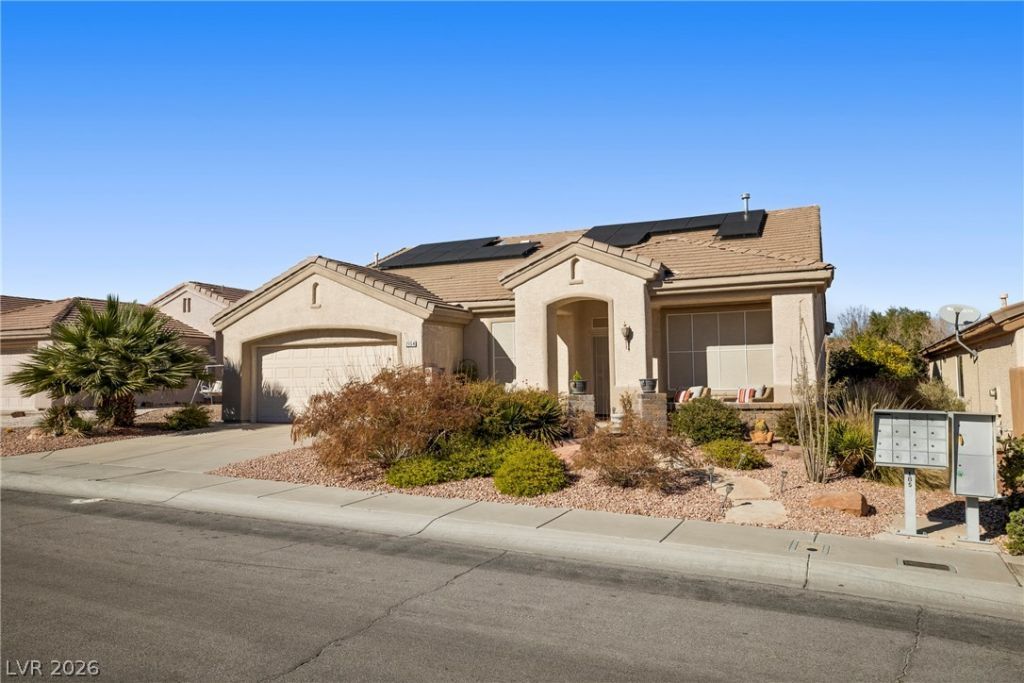
  • 2154 Eagle Watch Drive , Henderson, NV 89012 Main Photo

29 Total Photos [Click to View All]

New to the Market Coming Soon
BEDS2 BATHS2 full SQUARE FEET1,997 MLS#2812406
STATUSComing Soon PROPERTY TYPEResidential - Single Family SUBDIVISIONDel Webb Communities

Property Description

Enjoy thе Sun CÑ?ty lifеÑ?tÑ?lе wÑ?th thе golf course entrancе juÑ?t a quick golf cart ride away. Located in the highly sought-after 55+ active retirement community of Sun City MacDonald Ranch, this home offers a great, functional layout and a motivated seller! Inside, you'll find a spacious primary suite with a walk-in closet, a generously sized secondary bedroom, dedicated office/den, and an open kitchen that flows seamlessly into the living space and backyard?ideal for relaxing or entertaining. Enjoy the added benefit of solar, designed to help reduce energy costs year-round. The community offers resort-style amenities including golf, tennis, swimming, pickleball, clubs, activities, and a full social calendar, plus two complimentary activity memberships included. Conveniently located near shopping, dining, and everyday essentials. Great layout, incredible community, and an opportunity you won't want to miss. Schedule your showing today!

2154 Eagle Watch Drive | MLS# 2812406

This single family home located at 2154 Eagle Watch Drive , Henderson, NV 89012 is currently listed for sale with an asking price of $565,000. This property was built in 1996 and has 2 bedrooms and 2 full baths with 1997 sq. ft. Eagle Watch Drive is located in the Del Webb Communities subdivision. Search Del Webb Communities real estate on almanos.wardleyre.com today.

Property Features

Property Type: Residential - Single Family
Cooling: Central Air, Electric
Garage: 2 car attached
Heating: Central, Gas, Solar
Home Style: One Story
Lot Size: 0.14 Acres
Roof Type: Tile
Stories: 1.0
Taxes: $2,434
Year Built: 1996

Amenities

BathroomonMainLevel
Bedroom on Main Level
Ceiling Fan(s)
Full Bath on Main Level
Primary Downstairs
Skylights
Window Treatments
Patio
Private Yard
Sprinkler/Irrigation

Feature Descriptions

Accessibility: Grab Bars
Appliances: Built-In Gas Oven, Double Oven, Dryer, Dishwasher, Gas Cooktop, Disposal, Microwave, Refrigerator, Water Heater, Wine Refrigerator, Washer
Association Amenities: Clubhouse, Fitness Center, Golf Course, Pickleball, Pool, Recreation Room, Tennis Court(s)
Community Features: Pool
Exterior: Frame, Stucco
Fencimg: Partial, Wrought Iron
Flooring: Laminate, Tile
HOA Fee: 1143/ Annually
Laundry: Cabinets, Gas Dryer Hookup, Main Level, Laundry Room, Sink
Lot: Drip Irrigation/Bubblers, Desert Landscaping, Fruit Trees, Landscaped, Rocks, < 1/4 Acre
Parcel#: 178-29-212-004
Parking: Attached, Garage, Garage Door Opener, Guest, Inside Entrance, Private, Shelves
Parking Notes: Attached, Garage, Garage Door Opener, Guest, Inside En
Patio/Porch: Covered, Patio
Pool: Association, Community
Sewer: Public Sewer
Special View Info: None
Swimming Pool: Yes
Utilities: Underground Utilities
Water: Public
Window: Double Pane Windows, Plantation Shutters, Skylight(s), Tinted Windows


Room Sizes

Den: 9 X 14
Bedroom 2: 10 X 11
Primary Bedroom: 13 X 16

Local Schools

High School: Coronado High
Middle School: Miller Bob
Elementary School: Vanderburg, John C.,Vanderburg, John C.

Listed By / Shown By

Listed By

Agency Name: Real Simple Real Estate
Agency Contact: 702-292-6788
Agent Name: Jaimee Oliver

agent picture

Shown By

Agent Name: Al Manos
Agent Phone: (702) 286-6790
Agency Title: Wardley Real Estate

IDX logo

Estimate Your Payment

Estimated Payment

$ 2,525.54 per month $2,157.92 Principal & Interest $202.83 Property Tax $164.79 Homeowner's Insurance

Change Payment Information

%
years/fixed
yearly
yearly (est.)
(Payments are an estimate and may vary by lender)
Disclaimer: All information deemed reliable but not guaranteed. All properties are subject to prior sale, change or withdrawal. Neither listing broker(s) or information provider(s) shall be responsible for any typographical errors, misinformation, misprints and shall be held totally harmless. Listing(s) information is provided for consumers personal, non-commercial use and may not be used for any purpose other than to identify prospective properties consumers may be interested in purchasing. Information on this site was last updated 08/27/2026. The listing information on this page last changed on 08/27/2026. The data relating to real estate for sale on this website comes in part from the Internet Data Exchange program of Delta Media Group MLS (last updated Thu 08/27/2026 12:01:36 AM EST) or Las Vegas MLS (last updated Wed 08/26/2026 11:13:00 PM EST) or Utah MLS (last updated Wed 08/26/2026 11:56:18 PM EST). Real estate listings held by brokerage firms other than Wardley Real Estate may be marked with the Internet Data Exchange logo and detailed information about those properties will include the name of the listing broker(s) when required by the MLS. All rights reserved.
"GLVAR MLS deems information realiable but not guaranteed."
Listing data compilation and photo(s) © 2026 Greater Las Vegas Association of REALTORS® MLS , All Rights Reserved.

Privacy Policy / DMCA Notice / ADA Accessibility


Agent License Information: S.0071435