|
|
|
|
 |
2716 Mona Lisa Street, Henderson, NV 89044
$1,499,900
BEDS5
BATHS5 full 1 partial
SQUARE FEET4,708
MLS#2810161
STATUSActive
PROPERTY TYPEResidential - Single Family
SUBDIVISIONProvence Cntry Club Parcel 1
Property Description
This luxur?? e??tate ???? ???rf???t for entertaining, with 1/3-?cr? lot, over 4700 sq ft of living area, 5 beds including a casita, plus an office, game room, and 5.5 baths. The chef-inspired gourmet kitchen is outfitted with stainless steel appliances including dual convection ovens, Advantium microwave, warming drawer, cooktop, built-in refrigerator, and wine fridge. Granite counters, large island with breakfast bar elevate the space, while a walk-in pantry, breakfast nook, and built-in desk area add everyday functionality. The family room flows seamlessly into the gourmet kitchen, creating a true great room experience and is ideal for gatherings with large, picturesque windows to the stunning views of the backyard paradise, complemented by a cozy fireplace, and media niche. Theres a formal living room and a separate formal dining room with cathedral ceiling. The downstairs office has a closet and could be a 6th bedroom! The loft/game room is perfect size to create a home theatre with its own balcony. The grand primary retreat is separate from the other bedrooms with double door entry, a sitting room, fireplace, 2 walk-in closets with custom built-ins, separate shower and soaking tub. Large secondary bedrooms all have access to full bathrooms including a casita with its own entrance. Throughout, you will find upgraded touches like shutters, laundry room with sink and cabinets, a gated iron drive through porte-cochere with generous sized motor court, 3-car garage + separate storage unit, front courtyard, wrought iron staircase and more. A massive backyard oasis designed for unforgettable entertaining. Lush landscaping sets a stunning backdrop for the resort-style pool, spa, and a gas firepit, all complemented by two covered patios, synthetic grass areas, and a generous side yard. Wrought iron view fencing perfectly frames the breathtaking mountain vistas of the Sloan Canyon National Conservation Area, making every moment outdoors feel like a getaway.
Property Features
Property Type: Residential - Single Family Cooling: Central Air, Electric,2 Units Fireplaces: 2 Garage: 3 Heating: Central, Gas, Multiple Heating Units Home Style: Two Story Lot Size: 0.32 Acres Roof Type: Pitched, Tile Stories: 2.0 Taxes: $7,827 Year Built: 2007
Amenities
Bedroom on Main Level
Window Treatments
Balcony
Barbecue
Patio
Sprinkler/Irrigation
Feature Descriptions
Appliances: Built-In Electric Oven, Convection Oven, Double Oven, Dishwasher, Gas Cooktop, Disposal, Microwave, Refrigerator, Tankless Water Heater, Warming Drawer, Water Purifier, Wine Refrigerator
Association Amenities: Basketball Court, Clubhouse, Gated, Barbecue, Pickleball, Pool, Guard, Spa/Hot Tub, Tennis Court(s)
Community Features: Pool
Days on Site: 4
Exterior: Frame, Stucco
Fencimg: Block, Back Yard, Wrought Iron
Fireplace: Family Room, Gas, Primary Bedroom
Flooring: Carpet, Ceramic Tile, Laminate
HOA Fee: 317/ Monthly
Hot Tub: Yes
Laundry: Cabinets, Gas Dryer Hookup, Laundry Room, Sink
Lot: 1/4 to 1 Acre Lot, Drip Irrigation/Bubblers, Desert Landscaping, Greenbelt, Landscaped
Other Equipment: Water Softener Loop
Parcel#: 190-19-810-027
Parking: Attached Carport, Finished Garage, Garage, Garage Door Opener, Inside Entrance, Private
Parking Notes: Attached Carport, Finished Garage, Garage, Garage Doo
Patio/Porch: Balcony, Covered, Patio
Pool: In Ground, Private, Pool/Spa Combo, Community
Sewer: Public Sewer
Spa: In Ground
Spa: Yes
Special View Info: Park/Greenbelt, Mountain(s)
Swimming Pool: Yes
Utilities: Cable Available, Underground Utilities
Water: Public
Window: Double Pane Windows, Plantation Shutters
Room Sizes
Bedroom 5: 12 X 12
Bedroom 4: 12 X 13
Bedroom 3: 12 X 12
Bedroom 2: 11 X 12
Loft: 16 X 20
Den: 11 X 12
Primary Bedroom: 25 X 19
Family Room: 18 X 22
Living Room: 15 X 16
Local Schools
High School: Liberty
Middle School: Miller Bob
Elementary School: Wallin, Shirley & Bill,Wallin, Shirley &
Listed By / Shown By
Agency Name: BHHS Nevada Properties
Agency Contact: (702) 461-4422
Agent Name: Michael L. Carlucci
Estimate Your Payment
Estimated Payment
$ 6,818.32 per month
$5,728.60 Principal & Interest
$652.25 Property Tax
$437.47 Homeowner's Insurance
|
|



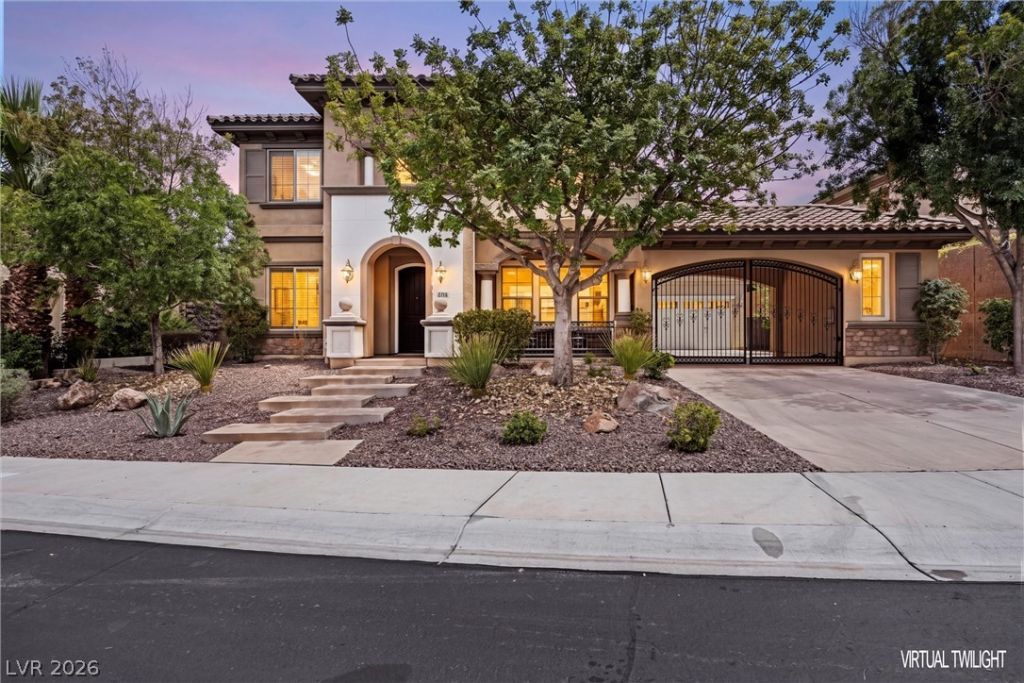





2716 Mona Lisa Street | MLS# 2810161
This single family home located at 2716 Mona Lisa Street, Henderson, NV 89044 is currently listed for sale with an asking price of $1,499,900. This property was built in 2007 and has 5 bedrooms and 5 full and 1 partial baths with 4708 sq. ft. Mona Lisa Street is located in the Provence Cntry Club Parcel 1 subdivision. Search Provence Cntry Club Parcel 1 real estate on almanos.wardleyre.com today.