|
|
|
|
 |
3702 Baroda Bay Court, North Las Vegas, NV 89032
$650,000
BEDS5
BATHS4 full
SQUARE FEET3,652
MLS#2796985
STATUSActive
PROPERTY TYPEResidential - Single Family
SUBDIVISIONKardelo At Davyn Ridge
Property Description
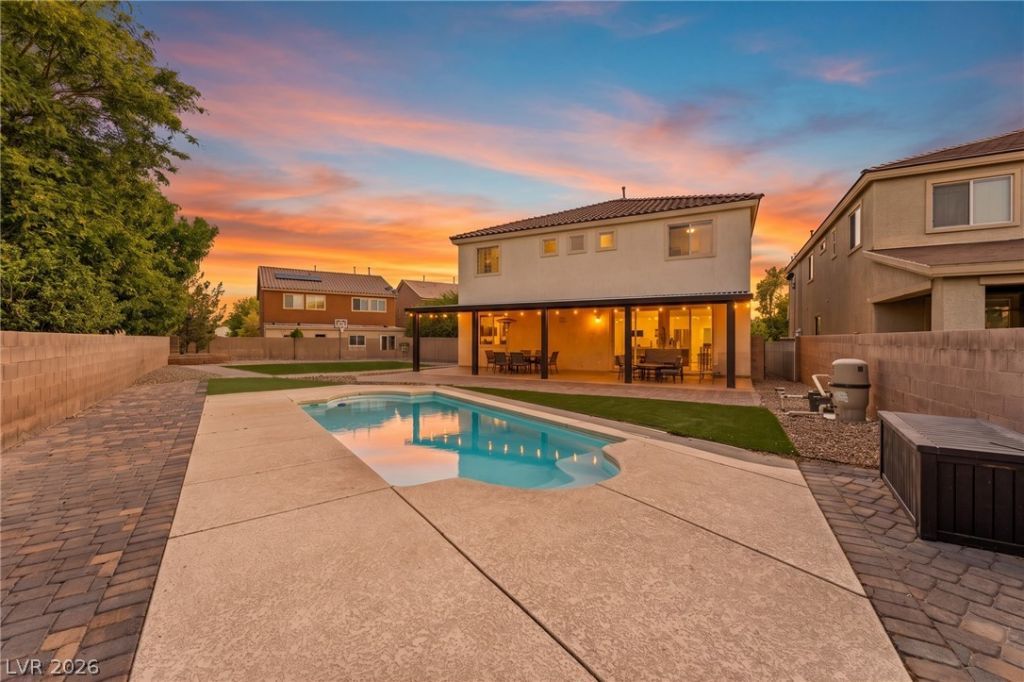
Beautifull?? upd?ted 5-b?d, 4?b?th tw????tory in desirable D?vyn R??dge, sitting on an oversized corner cul-de-sac lot. Turnkey and move-in ready with fresh modern paint throughout, new hardwood flooring on the entire upper level, all-new stainless appliances, fresh kitchen backsplash, new water heater, and all-new toilets. A downstairs bed and full bath are perfect for guests. The resort-style backyard features a pool with child-safety fence and upgraded filter, built-in putting green, artificial turf, paver hardscaping, storage shed, and a new covered patio. Leased solar helps tame summer bills. New garage doors and storage systems complete the package. Minutes to shopping, dining, and freeways. Don't miss this one!
Property Features
Property Type: Residential - Single Family Cooling: Central Air, Electric,2 Units Fireplaces: 1 Garage: 3 car attached Heating: Central, Gas, Multiple Heating Units Home Style: Two Story Lot Size: 0.23 Acres Roof Type: Tile Stories: 2.0 Taxes: $3,167 Year Built: 2008
Amenities
BathroomonMainLevel
Bedroom on Main Level
Ceiling Fan(s)
Full Bath on Main Level
Window Treatments
Patio
Feature Descriptions
Appliances: Dryer, Dishwasher, Disposal, Gas Range, Refrigerator, Washer
Days on Site: 55
Fencimg: Block, Back Yard
Fireplace: Family Room, Gas
Flooring: Tile
HOA Fee: 55/ Monthly
Laundry: Gas Dryer Hookup, Laundry Room
Lot: Corner Lot, Cul-De-Sac, Desert Landscaping, Landscaped, Synthetic Grass, < 1/4 Acre
Parcel#: 139-07-613-104
Parking: Attached, Garage, Private
Parking Notes: Attached, Garage, Private
Patio/Porch: Covered, Patio
Pool: In Ground, Private
Sewer: Public Sewer
Swimming Pool: Yes
Utilities: Underground Utilities
Water: Public
Window: Blinds
Room Sizes
Living Room: 18 X 14
Family Room: 19 X 14
Den: 13 X 13
Dining Room: 11 X 11
Bedroom 5: 20 X 13
Bedroom 4: 11 X 11
Bedroom 3: 11 X 11
Bedroom 2: 11 X 10
Primary Bedroom: 27 X 15
Local Schools
High School: Cheyenne
Middle School: Swainston Theron
Elementary School: Bruner, Lucille S.,Bruner, Lucille S.
Listed By / Shown By
Agency Name: Signature Real Estate Group
Agency Contact: (702) 604-9605
Agent Name: George Kypreos
Estimate Your Payment
Estimated Payment
$ 2,936.06 per month
$2,482.56 Principal & Interest
$263.92 Property Tax
$189.58 Homeowner's Insurance
|
|





3702 Baroda Bay Court | MLS# 2796985
This single family home located at 3702 Baroda Bay Court, North Las Vegas, NV 89032 is currently listed for sale with an asking price of $650,000. This property was built in 2008 and has 5 bedrooms and 4 full baths with 3652 sq. ft. Baroda Bay Court is located in the Kardelo At Davyn Ridge subdivision. Search Kardelo At Davyn Ridge real estate on almanos.wardleyre.com today.