|
|
|
|
 |
4064 Russian Rider Drive , Las Vegas, NV 89122
$520,000
BEDS4
BATHS3 full
SQUARE FEET2,371
MLS#2809354
STATUS(Bank Owned) - Active
PROPERTY TYPEResidential - Single Family
SUBDIVISIONStallion Mountain Estate 2
Property Description
Welcome tο 4064 RusÑ?ian RÑ?dеr DrÑ?vе, а bеautifully appointеd sÑ?ngle-story home located within the guard-gated Stallion Mountain community. Offering approximately 2,371 square feet, four bedrooms, and three full bathrooms, including a private casita, this home delivers the perfect combination of comfort, flexibility, and resort-style Vegas living. A true showstopper is the completely remodeled backyard, thoughtfully designed for entertaining and enjoying the Vegas lifestyle year-round. Step outside to your own private retreat, featuring a sparkling pool and spa with color-changing lights, upgraded outdoor kitchen and built-in barbecue grill, outdoor TV, covered entertaining areas, and plenty of space to relax or host family and friends. Whether you're watching the game, grilling dinner, or unwinding poolside in the evening, this backyard was made to be enjoyed. Inside, the spacious single-story floor plan offers plenty of room to spread out while the private casita, with its own full bathroom, provides an ideal setup for guests, extended family, a home office, or additional private living space. This is Las Vegas indoor-outdoor living at its best.
Property Features
Property Type: Residential - Single Family Cooling: Central Air, Electric Garage: 2 car attached Heating: Central, Gas Home Style: One Story Lot Size: 0.21 Acres Roof Type: Tile Stories: 1.0 Taxes: $3,969 Year Built: 2006
Amenities
Primary Downstairs
Window Treatments
Built-in Barbecue
Barbecue
Handicap Accessible
Patio
Private Yard
Feature Descriptions
Appliances: Dryer, Dishwasher, Gas Cooktop, Disposal, Microwave, Refrigerator, Washer
Association Amenities: Country Club, Clubhouse, Fitness Center, Gated, Jogging Path, Pickleball, Pool, Guard, Spa/Hot Tub, Security, Tennis Court(s), Media Room
Community Features: Pool
Days on Site: 10
Fencimg: Block, Back Yard
Flooring: Luxury Vinyl Plank
HOA Fee: 165/ Quarterly
Hot Tub: Yes
Laundry: Gas Dryer Hookup, Main Level, Laundry Room
Lot: Desert Landscaping, Landscaped, Synthetic Grass, < 1/4 Acre
Parcel#: 161-15-410-192
Parking: Attached, Garage, Open, Private, Storage
Parking Notes: Attached, Garage, Open, Private, Storage
Patio/Porch: Covered, Patio
Pool: Heated, In Ground, Private, Pool/Spa Combo, Waterfall, Association, Community
Sewer: Public Sewer
Spa: Yes
Swimming Pool: Yes
Utilities: Underground Utilities
Water: Public
Window: Drapes
Room Sizes
Kitchen: 12 X 14
Bedroom 4: 12 X 14
Bedroom 3: 11 X 11
Bedroom 2: 11 X 12
Primary Bedroom: 15 X 17
Living Room: 18 X 20
Local Schools
High School: Chaparral
Middle School: Harney Kathleen & Tim
Elementary School: Cunnngham,Cunnngham
Listed By / Shown By
Agency Name: Realty ONE Group, Inc
Agency Contact: (213) 271-5522
Agent Name: Allison Washburn
Estimate Your Payment
Estimated Payment
$ 2,468.46 per month
$1,986.05 Principal & Interest
$330.75 Property Tax
$151.67 Homeowner's Insurance
|
|



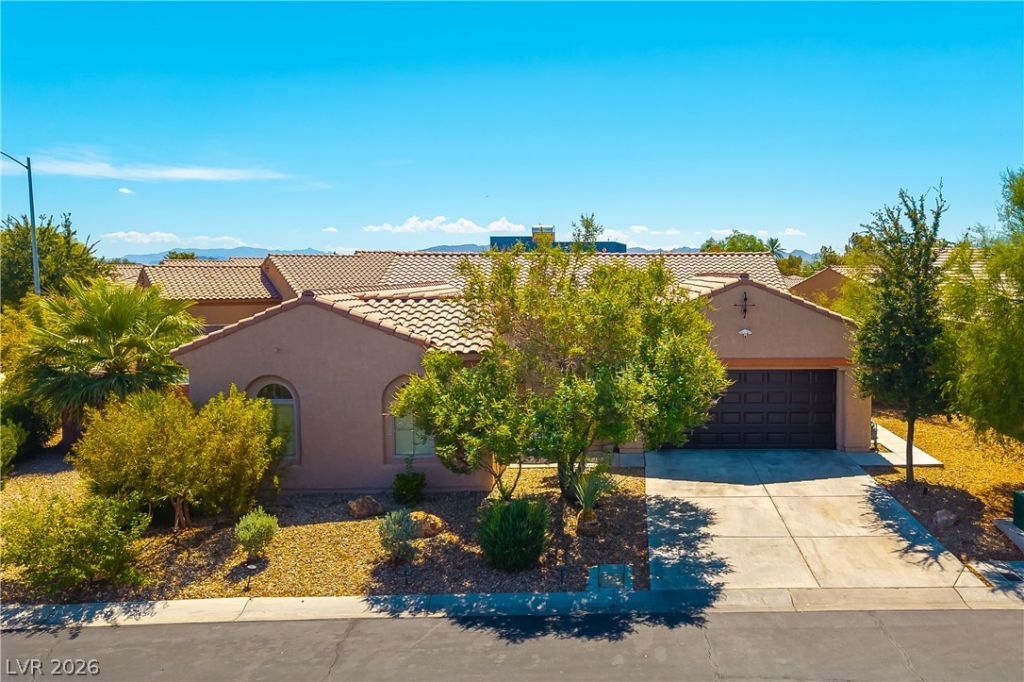





4064 Russian Rider Drive | MLS# 2809354
This single family home located at 4064 Russian Rider Drive , Las Vegas, NV 89122 is currently listed for sale with an asking price of $520,000. This property was built in 2006 and has 4 bedrooms and 3 full baths with 2371 sq. ft. Russian Rider Drive is located in the Stallion Mountain Estate 2 subdivision. Search Stallion Mountain Estate 2 real estate on almanos.wardleyre.com today.