|
|
|
|
 |
441 Restful Brook Avenue, North Las Vegas, NV 89084
$821,820
New to the Market
Pending
Price Reduced by $6,840 on August 20th, 2026
BEDS6
BATHS4 full 1 partial
SQUARE FEET4,418
MLS#2809508
STATUSPending
PROPERTY TYPEResidential - Single Family
SUBDIVISIONHeartland Summit V
Property Description
BRAND N??W H??ME W????? D??W????TAIRS MULTIG??N ??UITE & 3-CAR GARAGE! OCTOBER Move In! Welcome to the impressive Plan 4418 at Heartland Summit Phase V, offering approximately 4,418 sq. ft., 6 bedrooms, 4.5 bathrooms, a spacious loft and a finished 3-car garage in the gated Villages at Tule Springs master-planned community.Designed for multigenerational living, this home features a private downstairs MultiGEN suite with its own living area, ideal for extended family or guests. The expansive second floor includes the primary suite, four additional bedrooms, multiple walk-in closets, secondary baths, an upstairs laundry room and a large loft.The gourmet kitchen features KitchenAid stainless steel appliances, including a 42 refrigerator, 36 5-burner cooktop with hood, two 30 built-in ovens, built-in microwave and dishwasher. Additional kitchen features include 42 full-overlay shaker-style soft-close cabinetry with dovetail drawers, quartz or granite countertops with 21/4 edge, walk-in pantry, single-bowl undermount stainless-steel sink, Moen pullout faucet, Ultra Pure drinking water system and island pendant-light prewire.Elevated interior finishes include 10' flat ceilings on the first floor, luxury vinyl plank flooring throughout the downstairs living areas, hallways, great room and dining room, two-tone interior paint, 51/2 baseboards, 8' six-panel interior doors, skip-trowel wall and ceiling texture, quartz or granite bathroom countertops and comfort-height toilets and so much more.Enjoy indoor/outdoor living with a 12' multi-slide door at the great room, covered patio with ceiling-fan prewire, patterned paver driveway, walkways and patio, front-yard landscaping, enclosed backyard with block wall and dual mesh access gates, and gas BBQ stub-out.Located in Heartland Summit within the gated Villages at Tule Springs master-planned community, offering access to neighborhood trails, parks and pickleball.
Upcoming Open Houses
Open House Wednesday August 26th, 11:00am - 6:00pm
Property Features
Property Type: Residential - Single Family Cooling: Gas, High Efficiency Garage: 3 car attached Heating: Gas, High Efficiency Home Style: Two Story Lot Size: 0.18 Acres Roof Type: Flat, Tile Stories: 2.0 Taxes: $9,732 Year Built: 2026
Amenities
BathroomonMainLevel
Bedroom on Main Level
Ceiling Fan(s)
Programmable Thermostat
Patio
Sprinkler/Irrigation
Feature Descriptions
Appliances: Built-In Electric Oven, Double Oven, Dishwasher, Electric Cooktop, Disposal, Microwave, Refrigerator, Water Purifier
Association Amenities: Gated
Days on Site: 6
Fencimg: Block, Full
Flooring: Carpet, Luxury Vinyl Plank
HOA Fee: 33/ Monthly
Laundry: Cabinets, Gas Dryer Hookup, Main Level, Laundry Room, Sink, Upper Level
Lot: Corner Lot, Drip Irrigation/Bubblers, Desert Landscaping, Landscaped, < 1/4 Acre
Other Equipment: Water Softener Loop
Parcel#: 124-15-317-019
Parking: Attached, Garage, Private
Parking Notes: Attached, Garage, Private
Patio/Porch: Covered, Patio
Sewer: Public Sewer
Utilities: Cable Available
Water: Public
Window: Double Pane Windows, Low-Emissivity Windows
Room Sizes
Bedroom 5: 14 X 12
Bedroom 4: 14 X 16
Bedroom 3: 12 X 12
Bedroom 2: 13 X 12
Primary Bedroom: 22 X 14
Local Schools
High School: Legacy
Middle School: Saville Anthony
Elementary School: Triggs, Vincent,Triggs, Vincent
Listed By / Shown By
Agency Name: D R Horton Inc
Agency Contact: 702-635-3600
Agent Name: Kaelyn Hearn
Estimate Your Payment
Estimated Payment
$ 4,189.49 per month
$3,138.80 Principal & Interest
$811.00 Property Tax
$239.70 Homeowner's Insurance
|
|



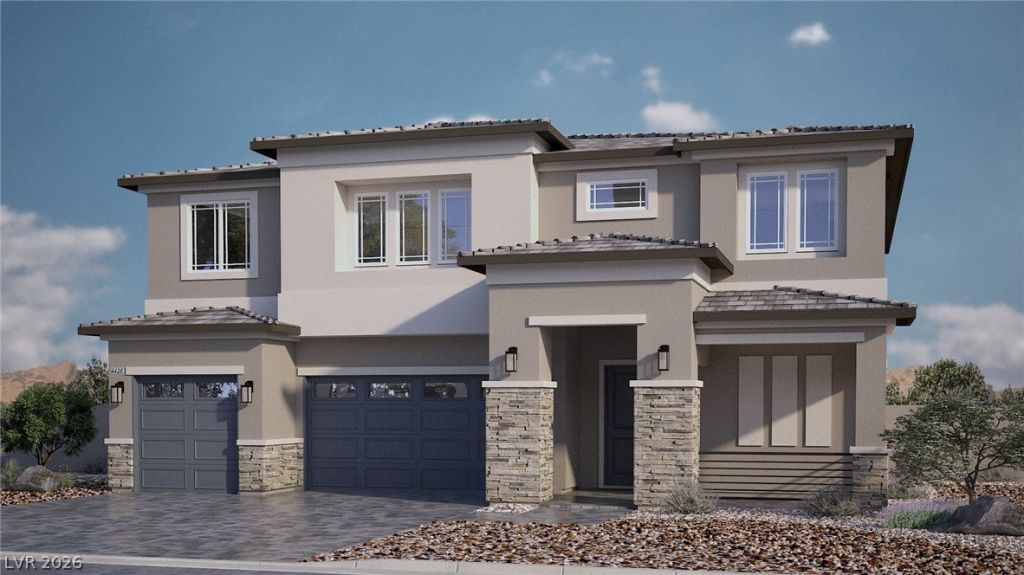





441 Restful Brook Avenue | MLS# 2809508
This single family home located at 441 Restful Brook Avenue, North Las Vegas, NV 89084 is currently listed for sale with an asking price of $821,820. This property was built in 2026 and has 6 bedrooms and 4 full and 1 partial baths with 4418 sq. ft. Restful Brook Avenue is located in the Heartland Summit V subdivision. Search Heartland Summit V real estate on almanos.wardleyre.com today.