|
|
|
|
 |
4420 Contour Bend Avenue, North Las Vegas, NV 89084
$605,000
BEDS4
BATHS3 full 1 partial
SQUARE FEET2,958
MLS#2801550
STATUSActive
PROPERTY TYPEResidential - Single Family
SUBDIVISIONValley Vista Parcel 51 Phase 2
Property Description
Discov?r unp?rallel?d ???mf?rt ?nd m?dern living at 4420 Contour Bend ??V, a r?sidence with a Next Gen suite ideal for multi-generational living designed for sophisticated enjoyment in NORTHLAS, NV. This home presents a striking contemporary exterior with durable stucco construction and a classic tile roof. A paver driveway and desert-friendly landscaping lead to a welcoming entry with a paneled front door and a charming paved patio. The grand two-story entry impresses with an elegant staircase and soaring ceilings, creating a bright and expansive atmosphere. Central air conditioning ensures a pleasant interior climate. The open-concept living area flows seamlessly into a well-appointed kitchen featuring white cabinetry, sleek countertops, and modern stainless steel appliances, including a dishwasher and refrigerator. Laminate flooring graces the kitchen, transitioning to plush carpeting in the spacious living areas, which are bathed in natural light and feature blinds. Built-in features add convenience. Bedrooms offer soft carpeting, ceiling fans, and many provide access to private outdoor spaces such as patios or balconies. The primary bathroom boasts dual vanities, white cabinetry, a refreshing soaking tub, and a sleek glass-enclosed shower. A dedicated laundry room with ample shelving and counter space adds practicality. Outdoor living is enjoyed in the low-maintenance private yard, combining artificial turf, gravel, and pavers, enclosed by a sturdy block wall for privacy. Covered patios offer elevated views of the tranquil neighborhood and distant hills. The community enhances this lifestyle with vibrant park spaces, shaded picnic areas, an engaging playground, and manicured, palm-lined streets within a securely gated environment. This home offers a perfect blend of comfort, style, and community amenities.
Property Features
Property Type: Residential - Single Family Cooling: Central Air, Electric, High Efficiency Garage: 2 car attached Heating: Central, Gas, High Efficiency Home Style: Two Story Lot Size: 0.12 Acres Roof Type: Tile Stories: 2.0 Taxes: $5,247 Year Built: 2023
Amenities
Bedroom on Main Level
Ceiling Fan(s)
Window Treatments
Programmable Thermostat
Balcony
Patio
Private Yard
Sprinkler/Irrigation
Feature Descriptions
Appliances: Dryer, Dishwasher, Disposal, Gas Range, Gas Water Heater, Microwave, Refrigerator, Washer
Association Amenities: Gated
Days on Site: 34
Exterior: Frame, Stucco
Fencimg: Block, Back Yard
Flooring: Carpet, Linoleum, Vinyl
HOA Fee: 78/ Monthly
Laundry: Gas Dryer Hookup, Main Level, Laundry Room, Upper Level
Lot: Drip Irrigation/Bubblers, Desert Landscaping, Landscaped, Synthetic Grass, Sprinklers Timer, < 1/4 Acre
Parcel#: 124-19-113-068
Parking: Attached, Garage, Garage Door Opener, Private
Parking Notes: Attached, Garage, Garage Door Opener, Private
Patio/Porch: Balcony, Covered, Patio
Sewer: Public Sewer
Utilities: Underground Utilities
Water: Public
Window: Blinds, Double Pane Windows
Room Sizes
Kitchen: 19 X 15
Bedroom 4: 15 X 15
Bedroom 3: 11 X 10
Bedroom 2: 12 X 12
Primary Bedroom: 16 X 14
Local Schools
High School: Shadow Ridge
Middle School: Saville Anthony
Elementary School: Triggs, Vincent,Triggs, Vincent
Listed By / Shown By
Agency Name: eProNet Realty
Agency Contact: 702-373-2589
Agent Name: Dennis M. Sullivan
Estimate Your Payment
Estimated Payment
$ 2,924.40 per month
$2,310.69 Principal & Interest
$437.25 Property Tax
$176.46 Homeowner's Insurance
|
|



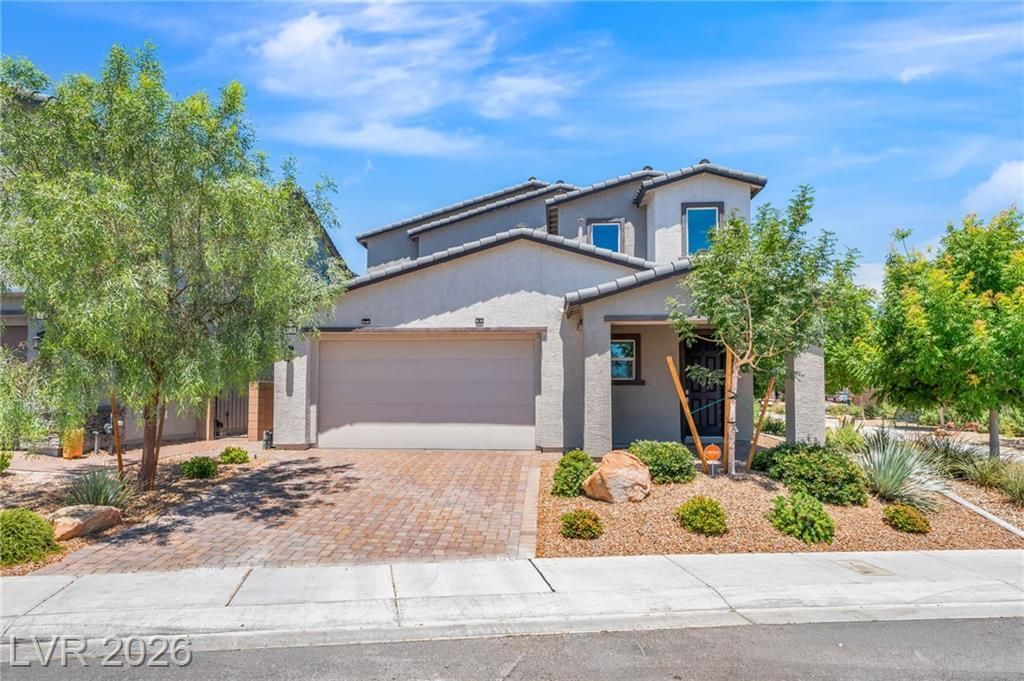





4420 Contour Bend Avenue | MLS# 2801550
This single family home located at 4420 Contour Bend Avenue, North Las Vegas, NV 89084 is currently listed for sale with an asking price of $605,000. This property was built in 2023 and has 4 bedrooms and 3 full and 1 partial baths with 2958 sq. ft. Contour Bend Avenue is located in the Valley Vista Parcel 51 Phase 2 subdivision. Search Valley Vista Parcel 51 Phase 2 real estate on almanos.wardleyre.com today.