5054 Rustic Ridge Drive , Las Vegas, NV 89148
$3,500,000
BEDS4
BATHS4 full 1 partial
SQUARE FEET5,250
MLS#2835219
STATUSActive
PROPERTY TYPEResidential - Single Family
SUBDIVISIONSpanish Hills Estate
Property Description
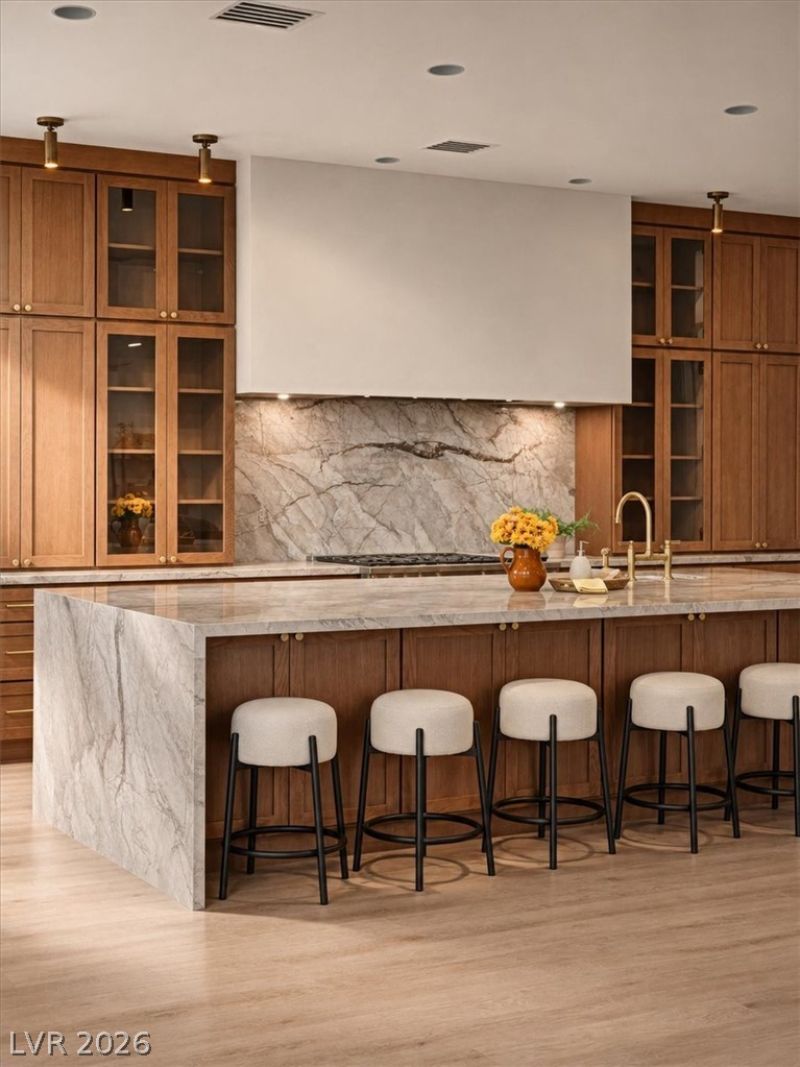
Fully remodeled and beautifully reimagined, this single-story Spanish Hills retreat offers generous scale, refined natural finishes and a sense of privacy on approximately 0.39 acres. A paver driveway leads to the four-car garage and an inviting entry, where soaring ceilings, a wood-accented ceiling detail and a sculptural statement light set the tone.Inside, expansive living areas flow beneath wide walls of glass, bringing natural light into the home and connecting the great room, dining spaces and backyard. The redesigned kitchen makes a striking centerpiece, with rich wood cabinetry, natural-stone surfaces, an oversized island with abundant seating and generous room to gather.A distinctive glass-walled office adds architectural character and a polished work-from-home setting. The primary suite is a private retreat, featuring a fireplace, a spa-inspired travertine bathroom and a dual-sided closet. Natural stone carries through the kitchen and baths, creating a cohesive, warm finish throughout.Outside, the expansive backyard offers a private setting for relaxing and entertaining, with a pool and spa, generous patio space and room to enjoy the home’s indoor-outdoor flow. Set within the guard-gated Spanish Hills community, this fully remodeled residence brings together single-story living, substantial entertaining space and a four-car garage in one exceptional property.
Property Features
Property Type: Residential - Single Family Cooling: Central Air, Electric Fireplaces: 3 Garage: 4 Heating: Central, Gas Home Style: One Story Lot Size: 0.39 Acres Roof Type: Tile Stories: 1.0 Taxes: $10,928 Year Built: 2003
Amenities
Bedroom on Main Level
Primary Downstairs
None
Barbecue
Patio
Private Yard
Feature Descriptions
Appliances: Built-In Electric Oven, Double Oven, Disposal, Refrigerator
Association Amenities: Gated, Guard
Days on Site: 1
Fencimg: Block, Back Yard
Fireplace: Bedroom, Family Room, Gas, Glass Doors, Great Room
Flooring: Carpet, Ceramic Tile
HOA Fee: 633/ Monthly
Laundry: Gas Dryer Hookup, Main Level
Lot: 1/4 to 1 Acre Lot, Desert Landscaping, Landscaped
Parcel#: 163-29-512-013
Parking: Attached, Garage, Private
Parking Notes: Attached, Garage, Private
Patio/Porch: Patio
Pool: In Ground, Private
Sewer: Public Sewer
Spa: Yes
Swimming Pool: Yes
Utilities: Underground Utilities
Water: Public
Room Sizes
Living Room: 14 X 12
Family Room: 23 X 19
Dining Room: 13 X 14
Bedroom 4: 17 X 14
Bedroom 3: 14 X 12
Bedroom 2: 14 X 12
Primary Bedroom: 20 X 18
Local Schools
High School: Durango
Middle School: Sawyer Grant
Elementary School: Rogers, Lucille S.,Rogers, Lucille S.
Listed By / Shown By
Agency Name: Boeckle & Co.
Agency Contact: 725-465-7646
Agent Name: Joseph Debenedetto
Estimate Your Payment
Estimated Payment
$ 15,299.13 per month
$13,367.63 Principal & Interest
$910.67 Property Tax
$1,020.83 Homeowner's Insurance
|









5054 Rustic Ridge Drive | MLS# 2835219
This single family home located at 5054 Rustic Ridge Drive , Las Vegas, NV 89148 is currently listed for sale with an asking price of $3,500,000. This property was built in 2003 and has 4 bedrooms and 4 full and 1 partial baths with 5250 sq. ft. Rustic Ridge Drive is located in the Spanish Hills Estate subdivision. Search Spanish Hills Estate real estate on almanos.wardleyre.com today.