My Portfolio
      No username/email found for this public user
email: password:   Go    
Property Search Atlas Search My Home Finder Contact Me My Listings
Real Estate Agent Al Manos
Summerlin
Property Search
Atlas Search
My Home Finder
New Listings
Elegant Homes
Virtual Market Analysis
My Listings
Valuable Resources
Calculators
Open Houses
Contact Me
Agent Home
Al Manos
(702) 286-6790

5141 E Chasemoor Street , Pahrump, NV 89061

$365,000
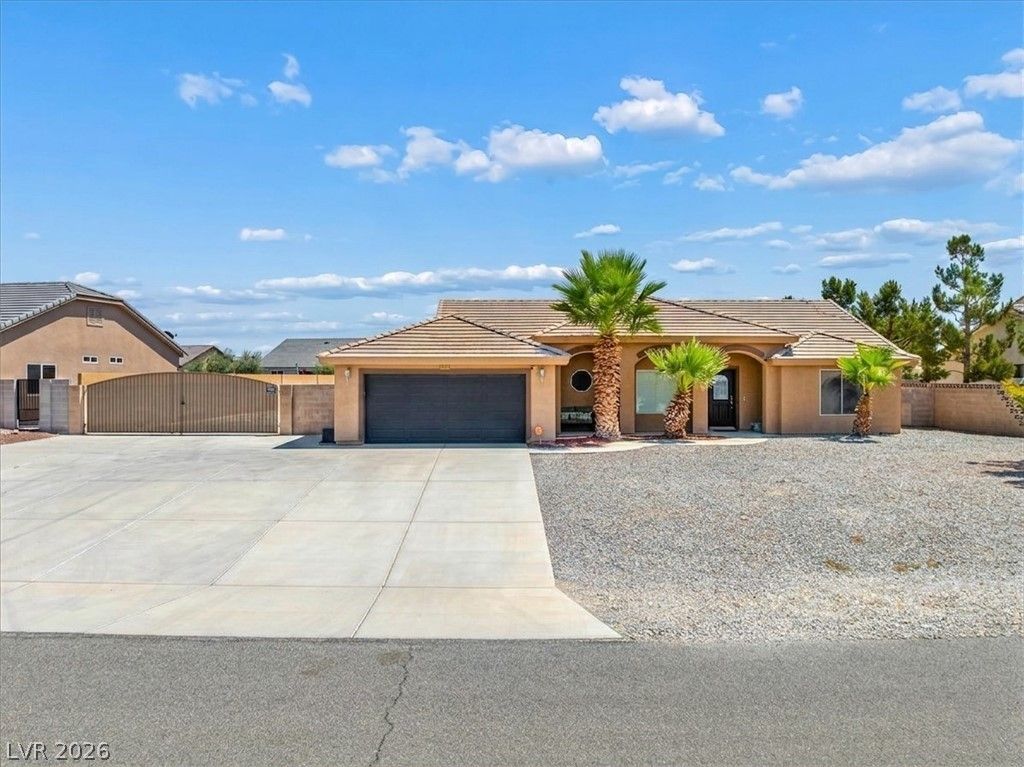
  • 5141 E Chasemoor Street , Pahrump, NV 89061 Main Photo

80 Total Photos [Click to View All]

Active
BEDS3 BATHS2 full SQUARE FEET1,579 MLS#2805911
STATUSActive PROPERTY TYPEResidential - Single Family SUBDIVISIONArtesiahafen Ranch Phs#3

Property Description

Welcome tο 5141 ChaÑ?emoοr, а bеаutÑ?ful 3?bedroom, 2-bath single?stοry home situated on an impressive 14,375 sq. ft. lot in Artesiahafen Ranch in Pahrump! Bring your RV, boat, ATVs and all your toys?this property features a large RV gate with plenty of room for recreational vehicles and outdoor living. Inside, enjoy vaulted ceilings and ceiling fans throughout. The spacious primary suite features a walk-in closet, while the primary bath offers a separate soaking tub and shower. Enjoy peaceful residential living with convenient access to NV-160, providing a direct route toward Las Vegas. The community also features desirable amenities including a clubhouse and pet park.If you've been searching for a single-story home with RV parking and an oversized lot, this one checks the boxes. With over 14,000 sq. ft. of land, there's room for your RV, toys and outdoor lifestyle. 3 Bedrooms | 2 Baths | Single Story | 14,375 Sq. Ft. Lot | Large RV Gate | Paid-Off Solar At Closing | Primary Suite | Artesiahafen Ranch

5141 E Chasemoor Street | MLS# 2805911

This single family home located at 5141 E Chasemoor Street , Pahrump, NV 89061 is currently listed for sale with an asking price of $365,000. This property was built in 2007 and has 3 bedrooms and 2 full baths with 1579 sq. ft. E Chasemoor Street is located in the Artesiahafen Ranch Phs#3 subdivision. Search Artesiahafen Ranch Phs#3 real estate on almanos.wardleyre.com today.

Property Features

Property Type: Residential - Single Family
Cooling: Central Air, Electric
Garage: 2 car attached
Heating: Central, Electric, Radiator(s)
Home Style: One Story
Lot Size: 0.33 Acres
Roof Type: Pitched
Stories: 1.0
Taxes: $2,209
Year Built: 2007

Amenities

Bedroom on Main Level
Ceiling Fan(s)
Primary Downstairs
Pot Rack
Window Treatments
Porch
Patio
Private Yard
RV Hookup
Shed
Sprinkler/Irrigation

Feature Descriptions

Appliances: Built-In Electric Oven, Dryer, Dishwasher, Disposal, Microwave, Refrigerator, Washer
Association Amenities: None
Days on Site: 12
Exterior: Drywall
Fencimg: Back Yard, RV Gate, Wrought Iron
Flooring: Carpet, Linoleum, Vinyl
HOA Fee: 270/ Annually
Laundry: Electric Dryer Hookup, Main Level, Laundry Room
Lot: 1/4 to 1 Acre Lot, Drip Irrigation/Bubblers, Desert Landscaping, Landscaped
Parcel#: 43-622-24
Parking: Attached, Exterior Access Door, Garage, Garage Door Opener, Inside Entrance, Open, Private, RV Gated, RV Access/Parking
Parking Notes: Attached, Exterior Access Door, Garage, Garage Door O
Patio/Porch: Covered, Patio, Porch
Sewer: Public Sewer
Utilities: Electricity Available, Underground Utilities
Water: Public
Window: Blinds, Double Pane Windows, Plantation Shutters


Room Sizes

Living Room: 22 X 15
Dining Room: 9 X 10
Bedroom 3: 9 X 12
Bedroom 2: 12 X 10
Primary Bedroom: 12 X 10

Local Schools

High School: Pahrump Valley
Middle School: Rosemary Clarke
Elementary School: Hafen,Hafen

Listed By / Shown By

Listed By

Agency Name: Sphere Real Estate
Agency Contact: (702) 381-6400
Agent Name: Anna M. Kitras

agent picture

Shown By

Agent Name: Al Manos
Agent Phone: (702) 286-6790
Agency Title: Wardley Real Estate

IDX logo

Estimate Your Payment

Estimated Payment

$ 1,684.59 per month $1,394.05 Principal & Interest $184.08 Property Tax $106.46 Homeowner's Insurance

Change Payment Information

%
years/fixed
yearly
yearly (est.)
(Payments are an estimate and may vary by lender)
Disclaimer: All information deemed reliable but not guaranteed. All properties are subject to prior sale, change or withdrawal. Neither listing broker(s) or information provider(s) shall be responsible for any typographical errors, misinformation, misprints and shall be held totally harmless. Listing(s) information is provided for consumers personal, non-commercial use and may not be used for any purpose other than to identify prospective properties consumers may be interested in purchasing. Information on this site was last updated 08/27/2026. The listing information on this page last changed on 08/27/2026. The data relating to real estate for sale on this website comes in part from the Internet Data Exchange program of Delta Media Group MLS (last updated Thu 08/27/2026 12:01:36 AM EST) or Las Vegas MLS (last updated Wed 08/26/2026 11:13:00 PM EST) or Utah MLS (last updated Wed 08/26/2026 11:56:18 PM EST). Real estate listings held by brokerage firms other than Wardley Real Estate may be marked with the Internet Data Exchange logo and detailed information about those properties will include the name of the listing broker(s) when required by the MLS. All rights reserved.
"GLVAR MLS deems information realiable but not guaranteed."
Listing data compilation and photo(s) © 2026 Greater Las Vegas Association of REALTORS® MLS , All Rights Reserved.

Privacy Policy / DMCA Notice / ADA Accessibility


Agent License Information: S.0071435