|
|
|
|
 |
5642 Ouray Street, North Las Vegas, NV 89081
$557,500
Active
Price Reduced by $1,500 on August 20th, 2026
BEDS5
BATHS3 full 1 partial
SQUARE FEET3,219
MLS#2798690
STATUSActive
PROPERTY TYPEResidential - Single Family
SUBDIVISIONShadows
Property Description
THIS ??OU??E H???? ??V??R??HING! Freshly updat?d with ??RAND NEW PAINT and CARPET. This huge MOVE-IN READY home offers 5 bedrooms, TWO LOFTS, a DOWNSTAIRS PRIMARY BEDROOM, and a rare PRIVATE CASITA!The main home has four bedrooms, including the DOWNSTAIRS PRIMARY BEDROOM SUITE and a second downstairs bedroom that can be used as an office, nursery, den, or guest room. The family room features a beautiful fireplace feature wall, and the formal dining room is perfect for entertaining.And then there is the heart of the home! The kitchen includes everything a chef could want! A large island with breakfast bar seating, double built-in ovens, a cooktop, walk-in pantry, and plenty of cabinet space.Upstairs, you'll find two spacious bedrooms, one full bathroom, and TWO LOFTS that can be used as a game room, media room, gym, office, homework area, or second family room. The possibilities are endless!The PRIVATE CASITA is a true NextGEN SUITE! It has its own entrance off the charming courtyard and includes a living area, kitchenette, full bathroom, and oversized walk-in closet. It is perfect for guests, multigenerational living, a home office, or a private retreat.Located in a gated community with easy access to NELLIS AIR FORCE BASE, shopping, restaurants, parks, and everyday conveniences. This home is a unicorn! It has the space, privacy, and room to grow that all buyers dream of. Homes like these are hard to come by. Walkthrough today and snatch it up before someone else does!
Property Features
Property Type: Residential - Single Family Cooling: Central Air, Electric Fireplaces: 1 Garage: 2 car attached Heating: Central, Gas Home Style: Two Story Lot Size: 0.15 Acres Roof Type: Tile Stories: 2.0 Taxes: $2,466 Year Built: 2005
Amenities
BathroomonMainLevel
Bedroom on Main Level
Ceiling Fan(s)
Full Bath on Main Level
Primary Downstairs
Pot Rack
Window Treatments
Additional Living Quarters
Courtyard
Porch
Patio
Private Yard
Sprinkler/Irrigation
Feature Descriptions
Appliances: Built-In Gas Oven, Double Oven, Dryer, Dishwasher, Gas Cooktop, Disposal, Microwave, Refrigerator, Washer
Association Amenities: Gated
Days on Site: 48
Fencimg: Block, Back Yard
Fireplace: Electric, Family Room, Gas
Flooring: Carpet, Tile
HOA Fee: 104/ Monthly
Laundry: Gas Dryer Hookup, Main Level, Laundry Room
Lot: Drip Irrigation/Bubblers, Desert Landscaping, Landscaped, Rocks, Sprinklers Timer, < 1/4 Acre
Parcel#: 124-25-411-122
Parking: Attached, Garage, Garage Door Opener, Guest, Inside Entrance, Open, Private, Storage
Parking Notes: Attached, Garage, Garage Door Opener, Guest, Inside En
Patio/Porch: Patio, Porch
Sewer: Public Sewer
Utilities: Underground Utilities
Water: Public
Window: Blinds, Window Treatments
Room Sizes
Bedroom 5: 12 X 12
Bedroom 5: 14 X 19
Family Room: 16 X 15
Bedroom 4: 13 X 11
Bedroom 3: 13 X 11
Bedroom 2: 19 X 14
Primary Bedroom: 16 X 12
Dining Room: 14 X 12
Living Room: 19 X 21
Local Schools
High School: Mojave
Middle School: Findlay Clifford O.
Elementary School: Tartan, John,Tartan, John
Listed By / Shown By
Agency Name: Vision Realty Group
Agency Contact: (702) 505-1029
Agent Name: Kelly Albright
Estimate Your Payment
Estimated Payment
$ 2,497.38 per month
$2,129.27 Principal & Interest
$205.50 Property Tax
$162.60 Homeowner's Insurance
|
|



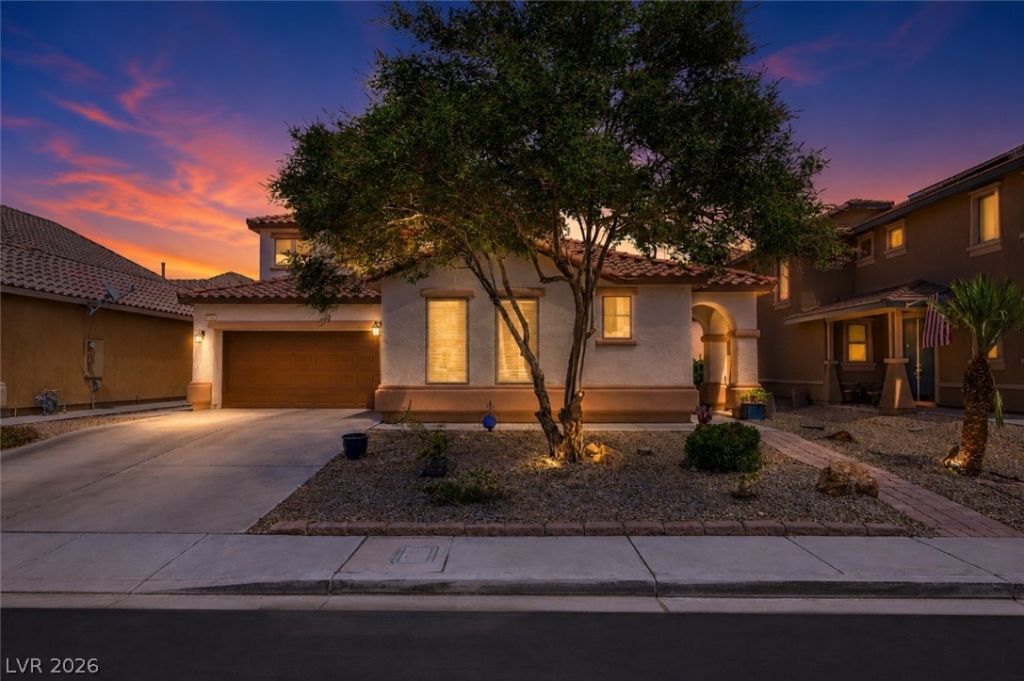





5642 Ouray Street | MLS# 2798690
This single family home located at 5642 Ouray Street, North Las Vegas, NV 89081 is currently listed for sale with an asking price of $557,500. This property was built in 2005 and has 5 bedrooms and 3 full and 1 partial baths with 3219 sq. ft. Ouray Street is located in the Shadows subdivision. Search Shadows real estate on almanos.wardleyre.com today.