|
|
|
|
 |
5817 Christine Falls Avenue, Las Vegas, NV 89130
$1,149,000
BEDS6
BATHS5 full 1 partial
SQUARE FEET4,194
MLS#2806322
STATUSActive
PROPERTY TYPEResidential - Single Family
SUBDIVISIONBott Acres
Property Description
Locat?d in th? gated ???mmun??t?? ?f ?aos Estates, th??s ??pacious two-story home offers 6 bedrooms, a den, loft, 3-car garage, carport, and a detached private casita. The main residence features 5 bedrooms, including a downstairs bedroom with a private en suite bath and a spacious primary suite upstairs. The home offers a total of 5.5 bathrooms, including the full bath in the casita. The detached casita features a studio-style bedroom, full bath, walk-in closet, and sink, providing flexible space for guests, extended family, or a private office.The oversized backyard is ideal for entertaining, with an in-ground pool and spa, a large patio, and plenty of additional outdoor space. At the front of the home, a covered balcony is accessible from both the upstairs loft and one of the bedrooms. Recent updates include a fully renovated kitchen, all-new flooring, fixtures, and an updated primary shower. With generous living areas, a flexible bedroom layout, detached casita, pool and spa, and extensive indoor and outdoor living space, this Taos Estates home offers exceptional versatility.
Property Features
Property Type: Residential - Single Family Cooling: Central Air, Electric,2 Units Fireplaces: 2 Garage: 3 car attached Heating: Central, Gas, Multiple Heating Units Home Style: Two Story Lot Size: 0.31 Acres Roof Type: Tile Stories: 2.0 Taxes: $7,092 Year Built: 2005
Amenities
Bedroom on Main Level
Ceiling Fan(s)
Primary Downstairs
Balcony
Patio
Private Yard
Feature Descriptions
Appliances: Built-In Electric Oven, Gas Cooktop, Disposal, Microwave
Association Amenities: Gated
Days on Site: 17
Exterior: Frame, Stucco
Fencimg: Block, Back Yard
Fireplace: Gas, Great Room, Primary Bedroom
Flooring: Carpet, Laminate
HOA Fee: 180/ Monthly
Laundry: Gas Dryer Hookup, Laundry Room, Upper Level
Lot: 1/4 to 1 Acre Lot, Desert Landscaping, Landscaped
Parcel#: 125-25-313-014
Parking: Attached Carport, Attached, Exterior Access Door, Epoxy Flooring, Garage, Inside Entrance, Private
Parking Notes: Attached Carport, Attached, Exterior Access Door, Epo
Patio/Porch: Balcony, Patio
Pool: In Ground, Private
Sewer: Public Sewer
Spa: Yes
Swimming Pool: Yes
Utilities: Cable Available
Water: Public
Room Sizes
Great Room: 16 X 15
Loft: 16 X 10
Living Room: 15 X 14
Dining Room: 15 X 8
Den: 15 X 11
Bedroom 6: 18 X 12
Bedroom 5: 14 X 11
Bedroom 4: 12 X 11
Bedroom 3: 12 X 11
Bedroom 2: 12 X 12
Primary Bedroom: 22 X 13
Local Schools
High School: Shadow Ridge
Middle School: Saville Anthony
Elementary School: Carl, Kay,Carl, Kay
Listed By / Shown By
Agency Name: Real Broker LLC
Agency Contact: bryan@bryanjoneslv.com
Agent Name: Bryan Jones
Estimate Your Payment
Estimated Payment
$ 5,314.53 per month
$4,388.40 Principal & Interest
$591.00 Property Tax
$335.13 Homeowner's Insurance
|
|



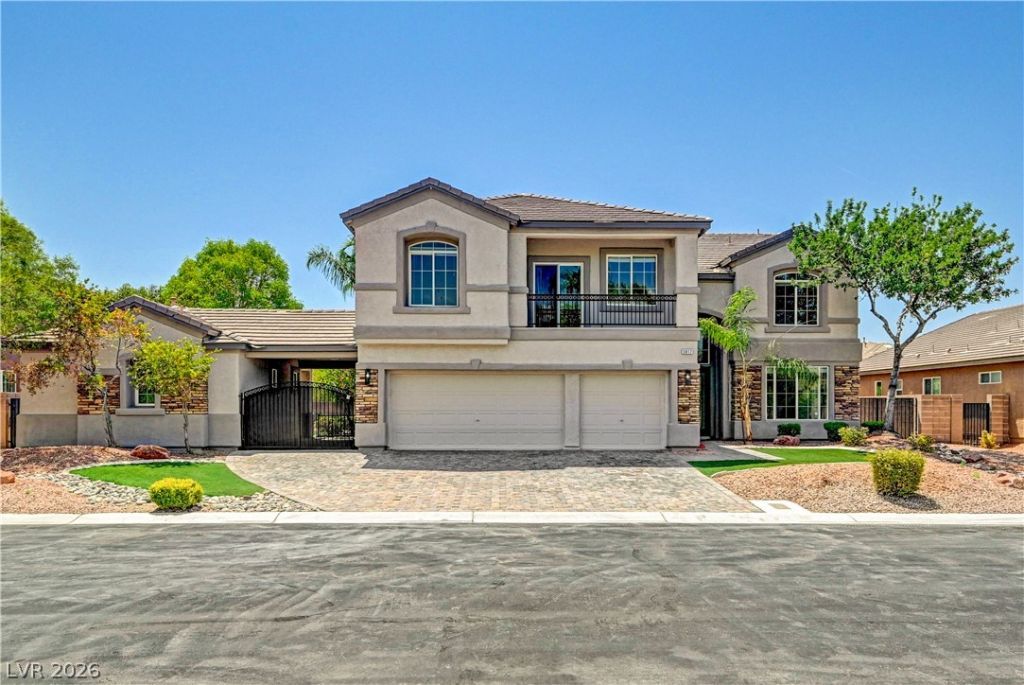





5817 Christine Falls Avenue | MLS# 2806322
This single family home located at 5817 Christine Falls Avenue, Las Vegas, NV 89130 is currently listed for sale with an asking price of $1,149,000. This property was built in 2005 and has 6 bedrooms and 5 full and 1 partial baths with 4194 sq. ft. Christine Falls Avenue is located in the Bott Acres subdivision. Search Bott Acres real estate on almanos.wardleyre.com today.