|
|
|
|
 |
6413 Addely Drive , Las Vegas, NV 89108
$249,999
BEDS4
BATHS2 full
SQUARE FEET1,122
MLS#2835781
STATUSActive
PROPERTY TYPEResidential - Townhouse
SUBDIVISIONApproach 80
Property Description
Space, Comfort & Convenience! Welcome to this charming two-story, 4-bedroom, 2-bath townhouse offering a versatile layout and inviting living spaces. Step inside to discover beautiful flooring throughout, a light and bright living area, and an appealing floor plan designed for comfortable everyday living. The kitchen offers ample counter space and stainless-steel appliances. The thoughtfully arranged layout features two bedrooms downstairs and two upstairs, providing flexibility for guests, a home office, or additional living space. Enjoy your own private gated front patio, perfect for relaxing outdoors. With four bedrooms, two levels of living space, and a welcoming feel throughout, this townhouse is ready for its next owner. Don’t miss the opportunity to make it yours!
Property Features
Property Type: Residential - Townhouse Cooling: Central Air, Electric Heating: Central, Gas Home Style: Two Story Lot Size: 0.02 Acres Roof Type: Composition, Shingle Stories: 2.0 Taxes: $543 Year Built: 1981
Amenities
Bathroom on Main Level
Bedroom on Main Level
Ceiling Fan(s)
Primary Downstairs
Window Treatments
Courtyard
Patio
Feature Descriptions
Appliances: Electric Range, Microwave
Association Amenities: Playground
Fencimg: Full, Wood
Flooring: Ceramic Tile, Linoleum, Vinyl
HOA Fee: 207/ Monthly
Laundry: Electric Dryer Hookup, Laundry Closet
Lot: Landscaped, < 1/4 Acre
Parcel#: 138-23-112-031
Parking: Assigned, Uncovered
Parking Notes: Assigned, Uncovered
Patio/Porch: Patio
Sewer: Public Sewer
Utilities: Cable Available, Underground Utilities
Water: Public
Window: Blinds, Window Treatments
Room Sizes
Living Room: 12 X 14
Dining Room: 10 X 10
Bedroom 3: 10 X 10
Bedroom 2: 10 X 10
Primary Bedroom: 10 X 20
Local Schools
High School: Cimarron-Memorial
Middle School: Brinley J. Harold
Elementary School: Fong, Wing & Lilly,Fong, Wing & Lilly
Listed By / Shown By
Agency Name: eXp Realty
Agency Contact: (702) 219-9009
Agent Name: Rebecca A. Coins
Estimate Your Payment
Estimated Payment
$ 1,073.00 per month
$954.83 Principal & Interest
$45.25 Property Tax
$72.92 Homeowner's Insurance
|
|



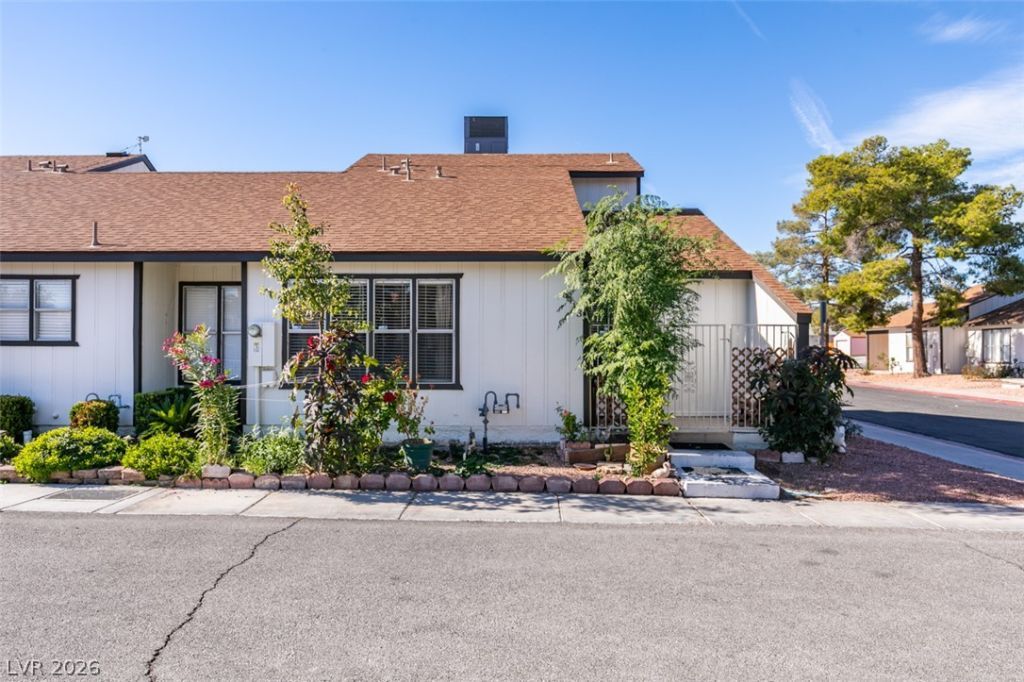





6413 Addely Drive | MLS# 2835781
This townhouse located at 6413 Addely Drive , Las Vegas, NV 89108 is currently listed for sale with an asking price of $249,999. This property was built in 1981 and has 4 bedrooms and 2 full baths with 1122 sq. ft. Addely Drive is located in the Approach 80 subdivision. Search Approach 80 real estate on almanos.wardleyre.com today.