|
|
|
|
 |
6425 Darby Avenue, Las Vegas, NV 89146
$2,600,000
Active
Price Reduced by $150,000 on August 22nd, 2026
BEDS7
BATHS5 full 1 partial
SQUARE FEET11,003
MLS#2804961
STATUSActive
PROPERTY TYPEResidential - Single Family
Property Description
Prepar? to b? ca??t??v?t?d b?? ? residence unlike ?nyth??ng else. 6425 Darby Avenue is an extraordinary custom two-story estate where timeless character, grand-scale living, and resort-inspired amenities come together in spectacular fashion. With 7 bedrooms and 6 bathrooms, a separate guest home and casita, multiple balconies, and an unforgettable collection of indoor and outdoor amenities, this is a property that truly must be experienced to be believed. From the moment you arrive, the scale and individuality of this remarkable estate are unmistakable. Inside, expansive living spaces are framed by five fireplaces, creating warmth and architectural drama throughout the home. Generous proportions and distinctive details give every room its own personality, while the two-story design creates an impressive sense of volume and privacy. Step outside and discover your own private resort. The grounds feature two custom inground pools, creating multiple opportunities for entertaining, relaxing, and enjoying the legendary Las Vegas sunshine. A tranquil koi pond adds a beautiful touch of serenity, while multiple balconies provide elevated spaces to take in the surroundings and enjoy the indoor-outdoor lifestyle. The property's separate guest home and casita offer exceptional versatility for extended family, visiting guests, private accommodations, or a sophisticated live-work arrangement. Whether hosting an intimate gathering or a spectacular celebration, this estate provides an extraordinary backdrop for virtually any occasion.
Property Features
Property Type: Residential - Single Family Cooling: Central Air, Electric Fireplaces: 6 Garage: 3 car attached Heating: Central, Gas Home Style: Two Story Lot Size: 0.70 Acres Roof Type: Tile Stories: 2.0 Taxes: $14,516 Year Built: 1989
Amenities
BathroomonMainLevel
Ceiling Fan(s)
Window Treatments
Balcony
Private Yard
Feature Descriptions
Appliances: Built-In Electric Oven
Association Amenities: None
Days on Site: 19
Fencimg: Block, Full
Fireplace: Family Room, Living Room, Primary Bedroom, Wood Burning
Flooring: Carpet, Hardwood
Laundry: Gas Dryer Hookup, Upper Level
Lot: 1/4 to 1 Acre Lot, Landscaped
Parcel#: 163-11-805-004
Parking: Attached, Garage, Private, RV Access/Parking
Parking Notes: Attached, Garage, Private, RV Access/Parking
Patio/Porch: Balcony
Pool: In Ground, Private
Sewer: Septic Tank
Spa: Yes
Swimming Pool: Yes
Utilities: Underground Utilities, Septic Available
Water: Public
Window: Window Treatments
Room Sizes
Living Room: 18 X 25
Family Room: 16 X 22
Bedroom 5: 12 X 15
Bedroom 4: 14 X 18
Bedroom 3: 12 X 16
Bedroom 2: 14 X 15
Primary Bedroom: 24 X 28
Local Schools
High School: Bonanza
Middle School: Guinn Kenny C.
Elementary School: Gray, Guild R.,Gray, Guild R.
Listed By / Shown By
Agency Name: eXp Realty
Agency Contact: NVteam@HousingHustle.com
Agent Name: Erica Jade
Estimate Your Payment
Estimated Payment
$ 11,898.24 per month
$9,930.24 Principal & Interest
$1,209.67 Property Tax
$758.33 Homeowner's Insurance
|
|



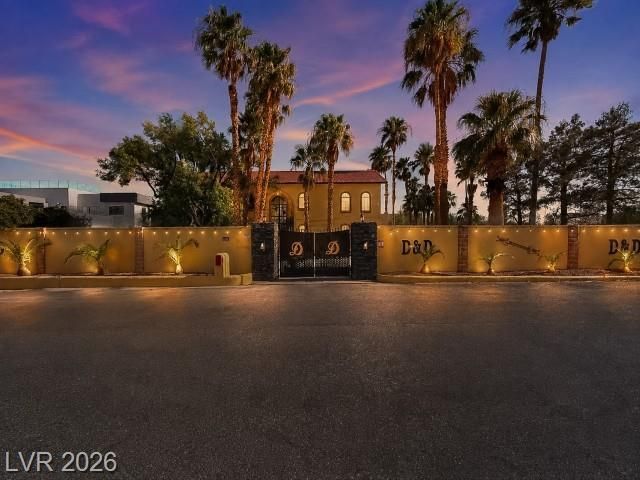





6425 Darby Avenue | MLS# 2804961
This single family home located at 6425 Darby Avenue, Las Vegas, NV 89146 is currently listed for sale with an asking price of $2,600,000. This property was built in 1989 and has 7 bedrooms and 5 full and 1 partial baths with 11003 sq. ft. Search Las Vegas real estate on almanos.wardleyre.com today.