6671 Greenbriar Court, Pahrump, NV 89061
$829,000
BEDS5
BATHS3 full
SQUARE FEET3,402
MLS#2808336
STATUSActive
PROPERTY TYPEResidential - Single Family
SUBDIVISIONArtesiahafen Ranch Phs#3
Property Description
Exce??ti?nal Art?????? h?m? offering 3,402 sq ft on .33 acre?? with 5 b?drooms, office/potential 6th bedroom, 2 full baths +3/4 bath, oversized 3-car garage, shop, RV parking, and resort-style backyard. A private courtyard leads to the grand entry where custom shutters, 6 baseboards, and architectural details continue throughout. The spacious great room features a propane fireplace, built-ins, and beautiful views of the mountains, pool, and patio. The chef's kitchen offers custom cabinetry, granite counters, a huge L-shaped breakfast bar, island, pantry, 5-burner propane cooktop, wall oven, microwave, and warming drawer. The primary suite features patio access, a garden tub, a walk-in closet, and a custom shower with dual shower heads plus 4 body-spray jets. Bedroom 5 is currently a media room with a closet, propane fireplace, built-ins, and redwood hardwood flooring. The office also features redwood hardwood flooring and offers additional flex space. Enjoy an approx. 32'x18' covered patio overlooking the free-form solar-heated pool with waterfall, in-water seating, lounging area, pergola, and outdoor kitchen. Approx. 36'x14' shop with approx. 16' height includes a 10,000-lb automotive lift, epoxy floor, reinforced 6 concrete, and compressed air. Adjacent RV parking offers 50-amp service. Additional highlights include 2x6 construction, spray-foam insulation, conditioned attic, 400-amp electrical service, automatic propane standby generator, and separate solar water-heating system. A distinctive property built for comfortable living, entertaining, and a serious workspace!
Property Features
Property Type: Residential - Single Family Cooling: Attic Fan, Central Air, Electric,2 Units Fireplaces: 2 Garage: 3 car attached Heating: Central, Electric, Multiple Heating Units Home Style: One Story Lot Size: 0.33 Acres Roof Type: Tile Stories: 1.0 Taxes: $3,398 Year Built: 2007
Amenities
Ceiling Fan(s)
Primary Downstairs
Pot Rack
Window Treatments
Central Vacuum
Barbecue
Courtyard
Porch
Private Yard
RV Hookup
Sprinkler/Irrigation
Feature Descriptions
Appliances: Built-In Electric Oven, Dryer, Dishwasher, Disposal, Microwave, Refrigerator, Water Softener Owned, Solar Hot Water, Water Purifier, Washer
Association Amenities: Clubhouse, Dog Park, Playground, Park
Days on Site: 14
Fencimg: Block, Back Yard
Fireplace: Family Room, Gas, Great Room
Flooring: Carpet, Hardwood, Laminate, Tile
HOA Fee: 270/ Annually
Laundry: Cabinets, Electric Dryer Hookup, Laundry Room, Sink
Lot: 1/4 to 1 Acre Lot, Drip Irrigation/Bubblers, Desert Landscaping, Landscaped, Rocks, Sprinklers Timer, Trees
Parcel#: 43-623-08
Parking: Attached, Epoxy Flooring, Finished Garage, Garage, Garage Door Opener, Inside Entrance, Private, RV Hook-Ups, RV Access/Parking, RV Paved, Shelves
Parking Notes: Attached, Epoxy Flooring, Finished Garage, Garage, Gar
Patio/Porch: Porch
Pool: In Ground, Private, Solar Heat, Waterfall
Sewer: Public Sewer
Special View Info: Mountain(s)
Swimming Pool: Yes
Utilities: Cable Available, Electricity Available, High Speed Internet Available
Water: Public
Window: Blinds, Double Pane Windows, Insulated Windows, Plantation Shutters, Window Treatments
Room Sizes
Dining Room: 16 X 12
Dining Room: 15 X 12
Great Room: 17 X 22
Kitchen: 15 X 15
Media Room: 17 X 14
Bedroom 5: 18 X 12
Bedroom 4: 11 X 20
Bedroom 3: 11 X 15
Bedroom 2: 12 X 12
Primary Bedroom: 16 X 21
Local Schools
High School: Pahrump Valley
Middle School: Rosemary Clarke
Elementary School: Hafen,Hafen
Listed By / Shown By
Agency Name: Nevada Realty
Agency Contact: 775-727-1818
Agent Name: Dana Lewelling
Estimate Your Payment
Estimated Payment
$ 3,691.18 per month
$3,166.22 Principal & Interest
$283.17 Property Tax
$241.79 Homeowner's Insurance
|




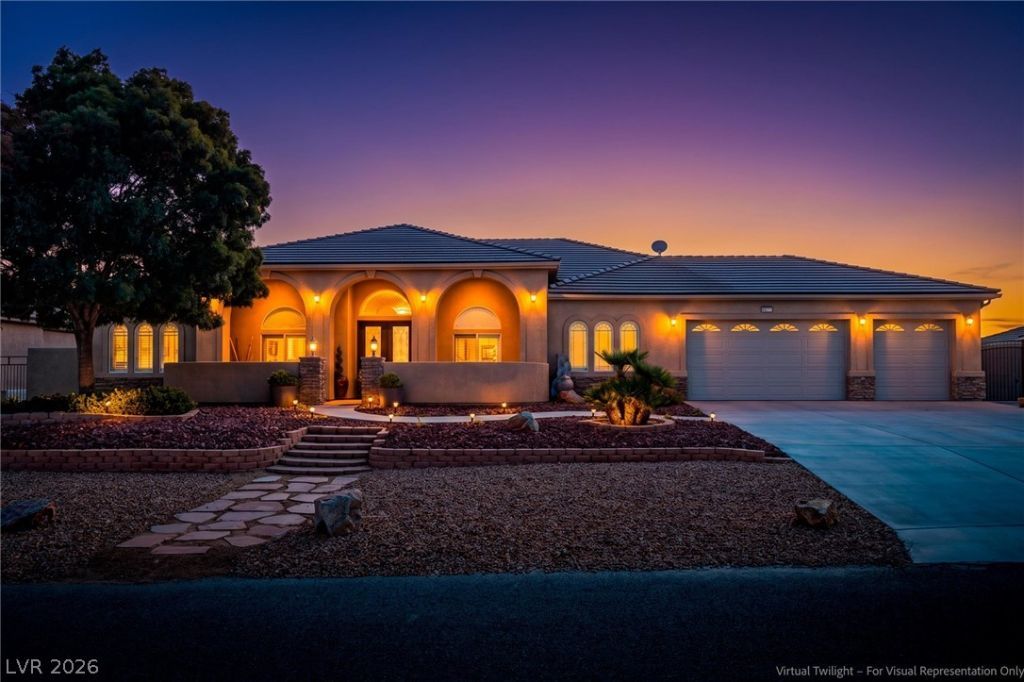





6671 Greenbriar Court | MLS# 2808336
This single family home located at 6671 Greenbriar Court, Pahrump, NV 89061 is currently listed for sale with an asking price of $829,000. This property was built in 2007 and has 5 bedrooms and 3 full baths with 3402 sq. ft. Greenbriar Court is located in the Artesiahafen Ranch Phs#3 subdivision. Search Artesiahafen Ranch Phs#3 real estate on almanos.wardleyre.com today.