My Portfolio
      No username/email found for this public user
email: password:   Go    
Property Search Atlas Search My Home Finder Contact Me My Listings
Real Estate Agent Al Manos
Summerlin
Property Search
Atlas Search
My Home Finder
New Listings
Elegant Homes
Virtual Market Analysis
My Listings
Valuable Resources
Calculators
Open Houses
Contact Me
Agent Home
Al Manos
(702) 286-6790

71 Cascade Creek Lane, Las Vegas, NV 89113

$1,900,000
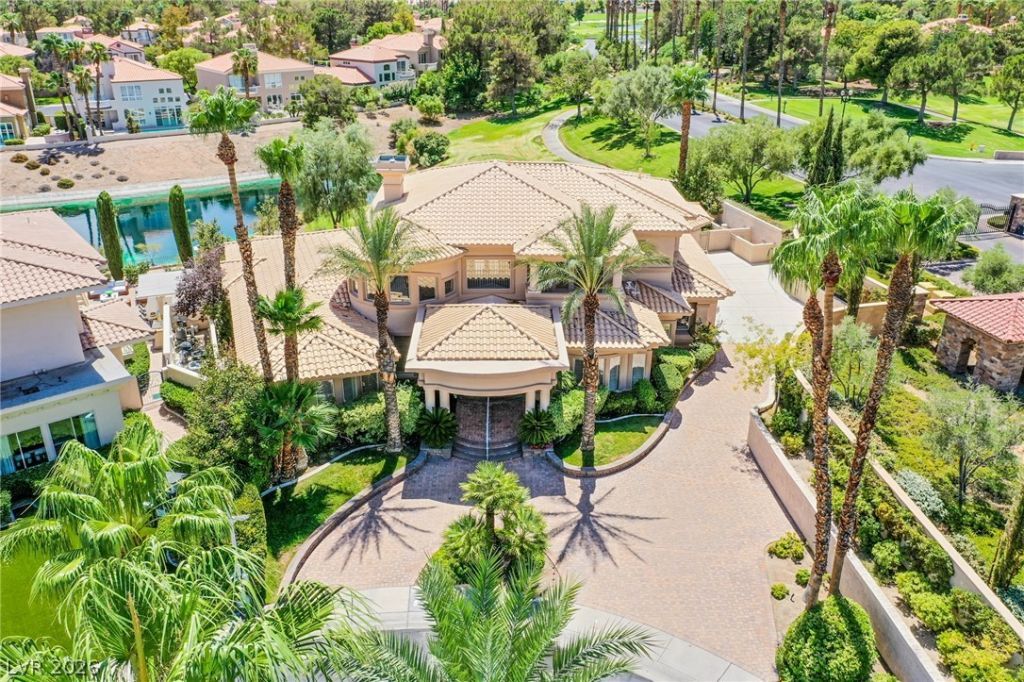
  • 71 Cascade Creek Lane, Las Vegas, NV 89113 Main Photo

32 Total Photos [Click to View All]

New to the Market Pending
BEDS4 BATHS5 full SQUARE FEET4,843 MLS#2810412
STATUSPending PROPERTY TYPEResidential - Single Family SUBDIVISIONEst North #2 At Spanish Trail

Property Description

Wow! Stunning E??tat? Hom? ?n th? G?lf C?ur??e! Double gated for extr? s?curity and privacy. All living spaces generously sized. Master suite downstairs with backyard/pool access, sitting area and a huge walk in closet. Recently updated kitchen with a Sub Zero refrigerator, new dual Kitchen Aid ovens, new Kitchen Aid microwave, one traditional dishwasher plus two new drawer dishwashers, warming drawer, walk in pantry and a large informal dining room. Living room with golf views, large sunken wet bar, huge built in entertainment center with a hidden, drop down flat screen TV over the fireplace. One bedroom and a den downstairs. Large loft upstairs with two bedrooms, each with walk in closets and en suite baths. Spacious formal dining room includes the custom made table and chairs. Backyard has a beautiful pool and spa with a built in BBQ. Four car garage with privacy from street views. HOA fees include fitness center, tennis, security system and security monitoring and response.

71 Cascade Creek Lane | MLS# 2810412

This single family home located at 71 Cascade Creek Lane, Las Vegas, NV 89113 is currently listed for sale with an asking price of $1,900,000. This property was built in 1994 and has 4 bedrooms and 5 full baths with 4843 sq. ft. Cascade Creek Lane is located in the Est North #2 At Spanish Trail subdivision. Search Est North #2 At Spanish Trail real estate on almanos.wardleyre.com today.

Property Features

Property Type: Residential - Single Family
Cooling: Central Air, Electric,2 Units
Fireplaces: 1
Garage: 4 car attached
Heating: Central, Gas
Home Style: Two Story
Lot Size: 0.33 Acres
Roof Type: Tile
Stories: 2.0
Taxes: $10,329
Year Built: 1994

Amenities

BathroomonMainLevel
Bedroom on Main Level
Ceiling Fan(s)
Primary Downstairs
Built-in Barbecue
Balcony
Barbecue
Patio

Feature Descriptions

Appliances: Built-In Electric Oven, Double Oven, Dryer, Dishwasher, Disposal, Gas Range, Microwave, Refrigerator, Warming Drawer, Wine Refrigerator, Washer
Association Amenities: Country Club, Clubhouse, Fitness Center, Golf Course, Gated, Pool, Guard, Spa/Hot Tub, Security, Tennis Court(s)
Community Features: Pool
Days on Site: 5
Fencimg: Block, Back Yard, Wrought Iron
Fireplace: Gas, Glass Doors, Living Room
Flooring: Carpet, Ceramic Tile
HOA Fee: 432/ Monthly
Hot Tub: Yes
Laundry: Cabinets, Electric Dryer Hookup, Gas Dryer Hookup, Main Level, Laundry Room, Sink
Lot: Landscaped, On Golf Course
Parcel#: 163-28-113-003
Parking: Attached, Garage, Garage Door Opener, Inside Entrance, Private
Parking Notes: Attached, Garage, Garage Door Opener, Inside Entrance
Patio/Porch: Balcony, Patio
Pool: In Ground, Private, Pool/Spa Combo, Community
Sewer: Public Sewer
Spa: Yes
Special View Info: Golf Course
Swimming Pool: Yes
Utilities: Cable Available
Water: Public
Window: Double Pane Windows


Room Sizes

Dining Room: 18 X 13
Loft: 15 X 15
Den: 17 X 14
Living Room: 30 X 22
Bedroom 4: 15 X 15
Bedroom 3: 15 X 13
Bedroom 2: 15 X 13
Primary Bedroom: 25 X 16

Local Schools

High School: Durango
Middle School: Sawyer Grant
Elementary School: Rogers, Lucille S.,Rogers, Lucille S.

Listed By / Shown By

Listed By

Agency Name: Rossum Realty Unlimited
Agency Contact: 702-368-1850
Agent Name: Elizabeth Rossum

agent picture

Shown By

Agent Name: Al Manos
Agent Phone: (702) 286-6790
Agency Title: Wardley Real Estate

IDX logo

Estimate Your Payment

Estimated Payment

$ 8,671.63 per month $7,256.71 Principal & Interest $860.75 Property Tax $554.17 Homeowner's Insurance

Change Payment Information

%
years/fixed
yearly
yearly (est.)
(Payments are an estimate and may vary by lender)
Disclaimer: All information deemed reliable but not guaranteed. All properties are subject to prior sale, change or withdrawal. Neither listing broker(s) or information provider(s) shall be responsible for any typographical errors, misinformation, misprints and shall be held totally harmless. Listing(s) information is provided for consumers personal, non-commercial use and may not be used for any purpose other than to identify prospective properties consumers may be interested in purchasing. Information on this site was last updated 08/27/2026. The listing information on this page last changed on 08/27/2026. The data relating to real estate for sale on this website comes in part from the Internet Data Exchange program of Delta Media Group MLS (last updated Thu 08/27/2026 12:01:36 AM EST) or Las Vegas MLS (last updated Wed 08/26/2026 11:13:00 PM EST) or Utah MLS (last updated Wed 08/26/2026 11:56:18 PM EST). Real estate listings held by brokerage firms other than Wardley Real Estate may be marked with the Internet Data Exchange logo and detailed information about those properties will include the name of the listing broker(s) when required by the MLS. All rights reserved.
"GLVAR MLS deems information realiable but not guaranteed."
Listing data compilation and photo(s) © 2026 Greater Las Vegas Association of REALTORS® MLS , All Rights Reserved.

Privacy Policy / DMCA Notice / ADA Accessibility


Agent License Information: S.0071435