|
|
|
|
 |
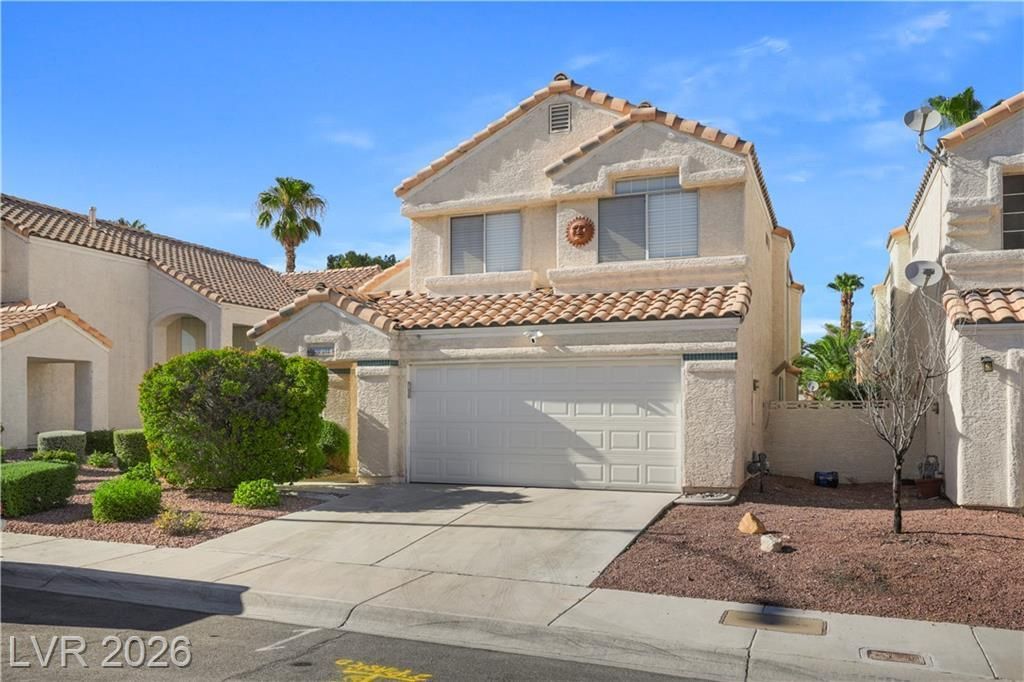
8404 Shady Shores Circle, Las Vegas, NV 89128
$399,900
BEDS3
BATHS3 full 1 partial
SQUARE FEET1,793
MLS#2811843
STATUSActive
PROPERTY TYPEResidential - Single Family
SUBDIVISIONSage Shores-Phase 2
Property Description
Welcome h?me t? 8404 Shad?? ??h?r? C??r??le! From the moment you st?p ??nside, this charming home welcomes you with a warm and inviting feel. Beautiful vaulted ceilings create an open and airy atmosphere, complemented by natural light and comfortable living spaces perfect for everyday living and entertaining. The thoughtful floor plan offers a wonderful place to relax, gather, and create lasting memories. Nestled in the desirable 89128 area, you'll enjoy convenient access to shopping, dining, parks, and everything Las Vegas has to offer. Come see it, fall in love, and make this beautiful home yours!
Property Features
Property Type: Residential - Single Family Cooling: Central Air, Electric Fireplaces: 1 Garage: 2 car attached Heating: Central, Gas Home Style: Two Story Lot Size: 0.10 Acres Roof Type: Tile Stories: 2.0 Taxes: $2,533 Year Built: 1989
Amenities
BathroomonMainLevel
HalfBathonMainLevel
Window Treatments
None
Sprinkler/Irrigation
Feature Descriptions
Appliances: Built-In Gas Oven, Dryer, Disposal, Microwave, Refrigerator, Washer
Days on Site: 1
Fencimg: Brick, Full
Fireplace: Gas, Glass Doors, Living Room
Flooring: Laminate, Tile
HOA Fee: 121/ Monthly
Laundry: Electric Dryer Hookup, Gas Dryer Hookup, Laundry Room
Lot: Back Yard, Drip Irrigation/Bubblers, Desert Landscaping, Sprinklers In Rear, Landscaped, < 1/4 Acre
Parcel#: 138-16-415-014
Parking: Attached, Finished Garage, Garage, Garage Door Opener, Inside Entrance, Private
Parking Notes: Attached, Finished Garage, Garage, Garage Door Opener
Sewer: Public Sewer
Utilities: Underground Utilities
Water: Public
Window: Blinds
Room Sizes
Primary Bedroom: 15 X 14
Bedroom 2: 10 X 10
Bedroom 3: 11 X 10
Dining Room: 14 X 13
Family Room: 14 X 13
Living Room: 18 X 15
Local Schools
High School: Cimarron-Memorial
Middle School: Becker
Elementary School: Eisenberg, Dorothy,Eisenberg, Dorothy
Listed By / Shown By
Agency Name: Vegas Realty Experts
Agency Contact: 702-444-0806
Agent Name: H Sima Madaryan
Estimate Your Payment
Estimated Payment
$ 1,855.07 per month
$1,527.35 Principal & Interest
$211.08 Property Tax
$116.64 Homeowner's Insurance
|
|







8404 Shady Shores Circle | MLS# 2811843
This single family home located at 8404 Shady Shores Circle, Las Vegas, NV 89128 is currently listed for sale with an asking price of $399,900. This property was built in 1989 and has 3 bedrooms and 3 full and 1 partial baths with 1793 sq. ft. Shady Shores Circle is located in the Sage Shores-Phase 2 subdivision. Search Sage Shores-Phase 2 real estate on almanos.wardleyre.com today.