My Portfolio
      No username/email found for this public user
email: password:   Go    
Property Search Atlas Search My Home Finder Contact Me My Listings
Real Estate Agent Al Manos
Summerlin
Property Search
Atlas Search
My Home Finder
New Listings
Elegant Homes
Virtual Market Analysis
My Listings
Valuable Resources
Calculators
Open Houses
Contact Me
Agent Home
Al Manos
(702) 286-6790

8574 Verde Park Circle, Las Vegas, NV 89129

$2,635,000
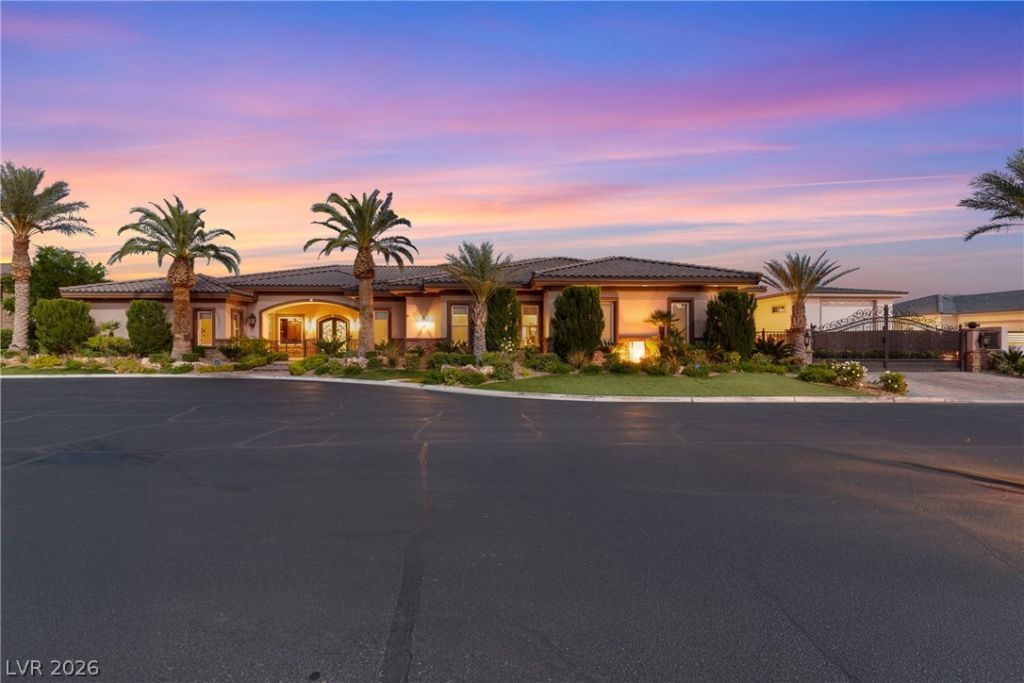
  • 8574 Verde Park Circle, Las Vegas, NV 89129 Main Photo

93 Total Photos [Click to View All]

Active
BEDS4 BATHS3 full 1 partial SQUARE FEET5,395 MLS#2761463
STATUSActive PROPERTY TYPEResidential - Single Family SUBDIVISIONPark Trails Estate

Property Description

The Colle??tor?? Est?t?...?? R?r? 1/2 ?cre single story ?st?te designed for the ultimate collector, entertainer, & RV Enthusiast. The lifestyle you desire and envision can be had. Not your normal home when it comes equipped with the a 1,200+sq ft RV/toy garage Enter from the gated front porch and be immersed in almost 5,400 sq ft of luxury living. Great room with large sliding glass pocket doors feeds directly into the chef's kitchen of a lifetime. Kitchen is equipped with high end appliances, ample storage and pantry, plus immense countertop space. Primary suite features it's own mini-split HVAC (which doesn't include the over 15+ tons on the other 3 HVAC units), a separate living area, dual sink vanities, large jacuzzi tub, walk-in shower with multiple shower heads, and a masterfully crafted custom closet. All spare bedrooms are good size while the bathrooms offer exquisite tile showers. Office/den exhibiting outstanding wood finishes adds to the allure & functionality of this home. Park ALL of your toys (cars, boats, RV, tanks; you got it, it will fit no problem) with a privately gated 5-car attached garage, & a 55+ft RV/Toy garage; cabinetry, epoxy floors, + climatized! This RV/Toy garage is an undeniable lifestyle amenity and has the ultimate versatility!! Elaborately landscaped exterior creates amazing curb appeal and accentuates the home perfectly. Outdoor kitchen with covered awning and great serving space adds another layer of ways to enjoy this estate.

8574 Verde Park Circle | MLS# 2761463

This single family home located at 8574 Verde Park Circle, Las Vegas, NV 89129 is currently listed for sale with an asking price of $2,635,000. This property was built in 2019 and has 4 bedrooms and 3 full and 1 partial baths with 5395 sq. ft. Verde Park Circle is located in the Park Trails Estate subdivision. Search Park Trails Estate real estate on almanos.wardleyre.com today.

Upcoming Open Houses

Open House Saturday August 29th, 11:00am - 3:00pm

Property Features

Property Type: Residential - Single Family
Cooling: Central Air, Electric,2 Units
Fireplaces: 2
Garage: 9 car attached
Heating: Central, Gas, Multiple Heating Units, Zoned
Home Style: One Story
Lot Size: 0.50 Acres
Roof Type: Tile
Stories: 1.0
Taxes: $14,069
Year Built: 2019

Amenities

BathroomonMainLevel
Bedroom on Main Level
Ceiling Fan(s)
Full Bath on Main Level
Intercom
Primary Downstairs
Central Vacuum
Built-in Barbecue
Barbecue
Courtyard
Patio
Water Feature

Feature Descriptions

Appliances: Built-In Gas Oven, Double Oven, Dishwasher, Gas Cooktop, Disposal, Microwave, Refrigerator, Water Softener Owned, Water Purifier, Wine Refrigerator
Association Amenities: Gated
Days on Site: 146
Exterior: Frame, Stucco
Fencimg: Brick, Electric, Full, Wrought Iron
Fireplace: Electric, Great Room, Primary Bedroom
Flooring: Carpet, Hardwood, Marble
HOA Fee: 220/ Monthly
Laundry: Cabinets, Gas Dryer Hookup, Main Level, Laundry Room, Sink
Lot: 1/4 to 1 Acre Lot, Sprinklers In Front, Landscaped, Synthetic Grass, Trees
Other Equipment: Intercom
Parcel#: 138-05-613-004
Parking: Air Conditioned Garage, Attached, Epoxy Flooring, Electric Vehicle Charging Station(s), Finished Garage, Garage, Garage Door Opener, Guest, Private, RV Garage, RV Hook-Ups, RV Gated, RV Access/Parking, RV Paved, Shelves, Storage, Tandem, Workshop in Garage
Parking Notes: Air Conditioned Garage, Attached, Epoxy Flooring, Ele
Patio/Porch: Covered, Patio
Sewer: Public Sewer
Utilities: Underground Utilities
Water: Public
Window: Double Pane Windows, Insulated Windows


Room Sizes

Kitchen: 25 X 30
Great Room: 28 X 21
Bedroom 4: 13 X 16
Bedroom 3: 14 X 26
Bedroom 2: 15 X 20
Primary Bedroom: 17 X 22

Local Schools

High School: Centennial
Middle School: Leavitt Justice Myron E
Elementary School: Allen, Dean La Mar,Allen, Dean La Mar

Listed By / Shown By

Listed By

Agency Name: Hecker Real Estate & Develop
Agency Contact: 725-205-0103
Agent Name: Max F. Hecker

agent picture

Shown By

Agent Name: Al Manos
Agent Phone: (702) 286-6790
Agency Title: Wardley Real Estate

IDX logo

Estimate Your Payment

Estimated Payment

$ 12,004.87 per month $10,063.91 Principal & Interest $1,172.42 Property Tax $768.54 Homeowner's Insurance

Change Payment Information

%
years/fixed
yearly
yearly (est.)
(Payments are an estimate and may vary by lender)
Disclaimer: All information deemed reliable but not guaranteed. All properties are subject to prior sale, change or withdrawal. Neither listing broker(s) or information provider(s) shall be responsible for any typographical errors, misinformation, misprints and shall be held totally harmless. Listing(s) information is provided for consumers personal, non-commercial use and may not be used for any purpose other than to identify prospective properties consumers may be interested in purchasing. Information on this site was last updated 08/28/2026. The listing information on this page last changed on 08/28/2026. The data relating to real estate for sale on this website comes in part from the Internet Data Exchange program of Delta Media Group MLS (last updated Fri 08/28/2026 12:02:04 AM EST) or Las Vegas MLS (last updated Thu 08/27/2026 11:13:10 PM EST) or Utah MLS (last updated Thu 08/27/2026 11:56:25 PM EST). Real estate listings held by brokerage firms other than Wardley Real Estate may be marked with the Internet Data Exchange logo and detailed information about those properties will include the name of the listing broker(s) when required by the MLS. All rights reserved.
"GLVAR MLS deems information realiable but not guaranteed."
Listing data compilation and photo(s) © 2026 Greater Las Vegas Association of REALTORS® MLS , All Rights Reserved.

Privacy Policy / DMCA Notice / ADA Accessibility


Agent License Information: S.0071435