|
|
|
|
 |
8615 Jerlyn Street, Las Vegas, NV 89113
$2,300,000
BEDS7
BATHS5 full 1 partial
SQUARE FEET6,117
MLS#2784391
STATUSActive
PROPERTY TYPEResidential - Single Family
SUBDIVISIONBuffalo Ford
Property Description
NO HO?? | 6-C??R GARAG?? | ?????D???FF SOLAR | 1/2 ACRE ???O? | 7 BEDROOMS. An uncommon combination of space, privacy & flexibility awaits at this 6,117 sq ft Southwest Las Vegas home. Set on a gated corner lot, the property offers 7 bedrooms, 6 baths & multiple living spaces with options for multigenerational living, extended guests, working from home or simply having room to spread out. The main level includes formal dining, living & family rooms, breakfast area, fireplace, 2 bedrooms, one with backyard access & a spacious kitchen with built-in Thermador appliances, oversized island & walk-in pantry. Upstairs, a separate-entry living area adds another level of versatility with a FULL KITCHEN featuring upgraded Dekton counters, additional living space & access to the second laundry area. The primary suite offers a private balcony, spa-style bath with separate tub & shower, dual water closets & a custom closet connected directly to the upstairs laundry. TWO LAUNDRY AREAS add everyday functionality. Outside, enjoy a heated pool & spa, covered patio, fire pit & newly installed backyard turf. A private gate, 6-car garage, paid-off solar & NO HOA complete a property offering a combination of space, flexibility & freedom that can be difficult to find in Las Vegas. If your search requires more than bedrooms and square footage, this home delivers options rarely found in one property.
Upcoming Open Houses
Open House Saturday August 29th, 12:00pm - 4:00pm
Property Features
Property Type: Residential - Single Family Cooling: Central Air, Electric Fireplaces: 1 Garage: 6 car attached Heating: Central, Gas Home Style: Two Story Lot Size: 0.58 Acres Roof Type: Tile Stories: 2.0 Taxes: $16,069 Year Built: 2018
Amenities
BathroomonMainLevel
Bedroom on Main Level
Ceiling Fan(s)
ThreeQuarterBathonMainLevel
Window Treatments
Balcony
Burglar Bar
Courtyard
Patio
Private Yard
Storm/Security Shutters
Feature Descriptions
Appliances: Built-In Gas Oven, Double Oven, Gas Cooktop, Disposal, Microwave, Refrigerator, Water Softener Owned
Association Amenities: None
Days on Site: 97
Fencimg: Block, Back Yard
Fireplace: Family Room, Gas
Flooring: Carpet, Tile
Laundry: Gas Dryer Hookup, Main Level, Laundry Room, Upper Level
Lot: 1/4 to 1 Acre Lot, Desert Landscaping, Landscaped
Parcel#: 176-15-310-011
Parking: Attached, Garage, Private
Parking Notes: Attached, Garage, Private
Patio/Porch: Balcony, Covered, Patio
Pool: Heated, In Ground, Private, Pool/Spa Combo
Sewer: Public Sewer
Spa: Yes
Swimming Pool: Yes
Utilities: Cable Available
Water: Public
Window: Plantation Shutters
Room Sizes
Kitchen: 16 X 15
Bedroom 7: 16 X 17
Bedroom 6: 13 X 14
Bedroom 5: 14 X 13
Bedroom 4: 13 X 10
Bedroom 3: 15 X 12
Bedroom 2: 15 X 12
Primary Bedroom: 19 X 22
Local Schools
High School: Sierra Vista High
Middle School: Canarelli Lawrence & Heidi
Elementary School: Steele, Judith D.,Steele, Judith D.
Listed By / Shown By
Agency Name: Huntington & Ellis, A Real Est
Agency Contact: (702) 755-3691
Agent Name: Alicia A. Cruz-Rivera
Estimate Your Payment
Estimated Payment
$ 10,794.36 per month
$8,784.44 Principal & Interest
$1,339.08 Property Tax
$670.83 Homeowner's Insurance
|
|



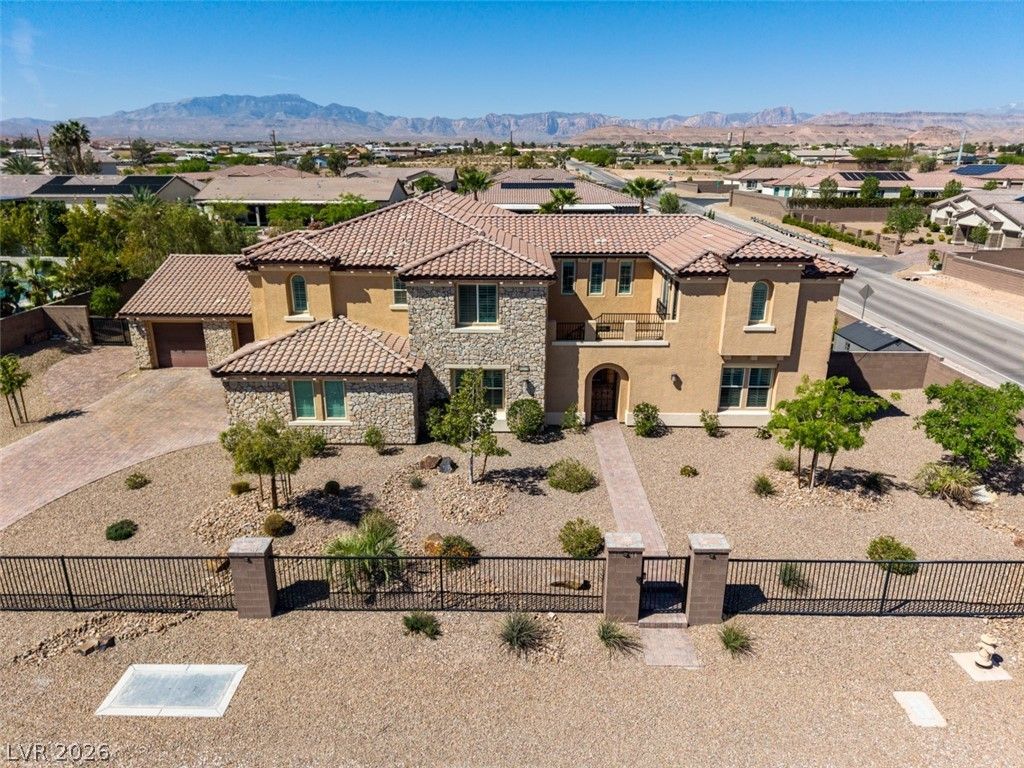





8615 Jerlyn Street | MLS# 2784391
This single family home located at 8615 Jerlyn Street, Las Vegas, NV 89113 is currently listed for sale with an asking price of $2,300,000. This property was built in 2018 and has 7 bedrooms and 5 full and 1 partial baths with 6117 sq. ft. Jerlyn Street is located in the Buffalo Ford subdivision. Search Buffalo Ford real estate on almanos.wardleyre.com today.