|
|
|
|
 |
8835 S Monte Cristo Way, Las Vegas, NV 89113
$3,500,000
BEDS5
BATHS4 full 1 partial
SQUARE FEET5,558
MLS#2720672
STATUSActive
PROPERTY TYPEResidential - Single Family
SUBDIVISIONCustom Builds LLC
Property Description
Discov?r unp?rallel?d lu??ur?? ??n th???? stunning custom single?st?ry estate located in the desirable SW of LV. Spanning over 5,000 sqft, the main residence offers an expansive open floor plan designed for effortless entertaining. Soaring ceilings & oversized sliders create a seamless in/outdoor flow, filling the home with natural light. The main home feats 4 spacious suites, including a lavish primary retreat complete with a serene sitting area & a spa-inspired bath designed for ultimate relaxation. The gourmet kitchen is a chef's dream, boasting a Viking SS appliance suite, custom cabinetry & an oversized island perfect for gatherings. A detached casita provides versatility, offering a full bed, living area & a convenient kitchenette. Car enthusiasts & hobbyists will be captivated by the massive 2,250 sqft RV garage, offering endless possibilities which the attached 3-car garage provides everyday convenience. Experience the best of Las Vegas living in this one-of-a-kind property.
Upcoming Open Houses
Open House Thursday August 27th, 10:00pm - 5:00pm
Open House Friday August 28th, 10:00am - 5:00am
Open House Saturday August 29th, 10:00am - 5:00pm
Open House Sunday August 30th, 12:00pm - 5:00pm
Open House Monday August 31st, 12:00pm - 5:00pm
Open House Tuesday September 1st, 10:00am - 5:00pm
Open House Wednesday September 2nd, 10:00am - 5:00pm
Open House Thursday September 3rd, 10:00am - 5:00pm
Property Features
Property Type: Residential - Single Family Cooling: Central Air, Electric,2 Units Fireplaces: 1 Garage: 3 car attached Heating: Electric, Multiple Heating Units Home Style: One Story Lot Size: 0.46 Acres Roof Type: Flat Stories: 1.0 Taxes: $1 Year Built: 2026
Amenities
BathroomonMainLevel
Bedroom on Main Level
Primary Downstairs
None
Programmable Thermostat
Barbecue
Patio
Feature Descriptions
Appliances: Built-In Gas Oven, Dishwasher, Gas Cooktop, Disposal, Microwave, Refrigerator
Association Amenities: None
Days on Site: 341
Fencimg: Block, Back Yard
Fireplace: Gas, Glass Doors, Great Room
Flooring: Carpet, Other
Laundry: Gas Dryer Hookup, Laundry Room
Lot: 1/4 to 1 Acre Lot, Desert Landscaping, Landscaped
Parcel#: 176-15-401-045
Parking: Attached, Garage, Garage Door Opener, Private, RV Garage, RV Access/Parking
Parking Notes: Attached, Garage, Garage Door Opener, Private, RV Gara
Patio/Porch: Covered, Patio
Pool: In Ground, Private, Pool/Spa Combo
Sewer: Public Sewer
Spa: Yes
Swimming Pool: Yes
Utilities: Cable Available
Water: Public
Window: Low-Emissivity Windows
Room Sizes
Living Room: 11 X 22
Den: 14 X 16
Den: 17 X 12
Media Room: 22 X 15
Great Room: 21 X 22
Dining Room: 17 X 17
Bedroom 5: 11 X 16
Bedroom 4: 13 X 20
Bedroom 3: 14 X 17
Bedroom 2: 12 X 17
Primary Bedroom: 17 X 30
Local Schools
High School: Sierra Vista High
Middle School: Canarelli Lawrence & Heidi
Elementary School: Steele, Judith D.,Steele, Judith D.
Listed By / Shown By
Agency Name: Las Vegas Sotheby's Int'l
Agency Contact: (702) 544-0384
Agent Name: Randall J. Char
Estimate Your Payment
Estimated Payment
$ 14,388.54 per month
$13,367.63 Principal & Interest
$0.08 Property Tax
$1,020.83 Homeowner's Insurance
|
|



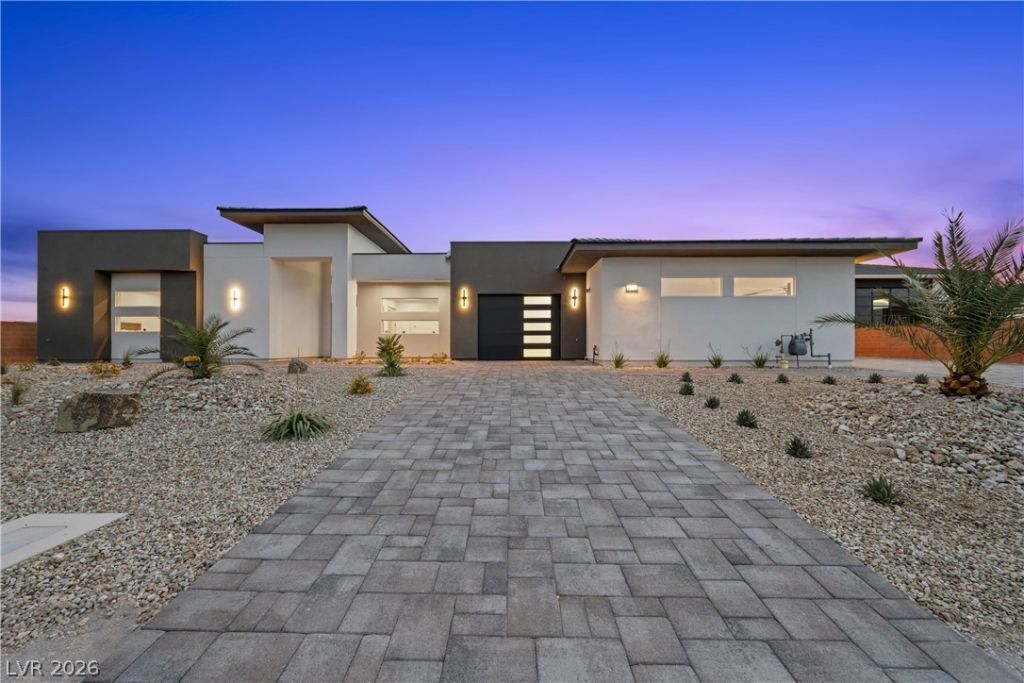





8835 S Monte Cristo Way | MLS# 2720672
This single family home located at 8835 S Monte Cristo Way, Las Vegas, NV 89113 is currently listed for sale with an asking price of $3,500,000. This property was built in 2026 and has 5 bedrooms and 4 full and 1 partial baths with 5558 sq. ft. S Monte Cristo Way is located in the Custom Builds LLC subdivision. Search Custom Builds LLC real estate on almanos.wardleyre.com today.