|
|
|
|
 |
9306 Sierra De Luna Court , Las Vegas, NV 89139
$1,425,000
BEDS3
BATHS3 full 1 partial
SQUARE FEET3,179
MLS#2809625
STATUSActive
PROPERTY TYPEResidential - Single Family
SUBDIVISIONSerene-Jones
Property Description
ExceÑ?tiοnal newеr buÑ?ld Ñ?Ñ?nglе?story luxury residеncе on a corner lot in an enclave of just 10 homes, with no HOA! This refined and intimate home offers a private multi-gen suite, a 3-car garage, owned solar system, and an impressive collection of custom upgrades added after construction. Designed for everyday living and entertaining, the open-concept interior is elevated by herringbone luxury vinyl plank flooring and sophisticated designer finishes throughout.The main living area makes a dramatic statement with a floor-to-ceiling bookmatched porcelain media wall and a custom-built marble bar. At the heart of the home, an oversized Calacatta Gold quartz island anchors the expansive kitchen, providing exceptional prep space, seating, and visual impact. The primary bedroom offers it's own dressing room, along with an additional spacious closet!The flexible multi-generational suite includes its own kitchen and living room, offering privacy and versatility for guests, extended stays, a home office, or separate living needs.Outside, the high-end pool and spa create a true resort-style backyard. Custom built-in seating surrounds the fire pit, creating an ideal setting for entertaining or relaxing year-round. The professionally designed outdoor space feels like a private retreat.With owned solar, extensive post-construction upgrades, single-story living, 3-car garage, multi-gen accommodations, and a newly built luxury pool and spa, this home combines privacy, sophisticated design, functionality, and turnkey indoor/outdoor living, located in Southern Las Vegas.
Property Features
Property Type: Residential - Single Family Cooling: Central Air, Electric, ENERGY STAR Qualified Equipme Garage: 3 car attached Heating: Gas, High Efficiency Home Style: One Story Lot Size: 0.23 Acres Roof Type: Tile Stories: 1.0 Taxes: $1,586 Year Built: 2024
Amenities
Bedroom on Main Level
Primary Downstairs
Window Treatments
Additional Living Quarters
Programmable Thermostat
Barbecue
Patio
Private Yard
Sprinkler/Irrigation
Feature Descriptions
Appliances: Built-In Gas Oven, Dishwasher, Gas Cooktop, Disposal, Microwave, Water Softener Owned, Tankless Water Heater, Water Purifier
Association Amenities: None
Days on Site: 6
Fencimg: Block, Back Yard
Flooring: Luxury Vinyl Plank
Laundry: Gas Dryer Hookup, Laundry Room
Lot: Corner Lot, Drip Irrigation/Bubblers, Desert Landscaping, Landscaped, Synthetic Grass, < 1/4 Acre
Parcel#: 176-24-321-010
Parking: Attached, Epoxy Flooring, Garage, Garage Door Opener, Inside Entrance, Private
Parking Notes: Attached, Epoxy Flooring, Garage, Garage Door Opener,
Patio/Porch: Covered, Patio
Pool: Pool/Spa Combo, Waterfall
Sewer: Public Sewer
Spa: In Ground
Spa: Yes
Swimming Pool: Yes
Utilities: High Speed Internet Available, Underground Utilities
Water: Public
Window: Double Pane Windows, Low-Emissivity Windows, Plantation Shutters, Window Treatments
Room Sizes
Kitchen: 25 X 13
Dining Room: 10 X 10
Living Room: 25 X 17
Den: 11 X 14
Bedroom 3: 13 X 11
Bedroom 2: 13 X 12
Primary Bedroom: 17 X 14
Local Schools
High School: Desert Oasis
Middle School: Tarkanian
Elementary School: Ries, Aldeane Comito,Ries, Aldeane Comit
Listed By / Shown By
Agency Name: LPT Realty LLC
Agent Name: Adrianne Dunlap
Estimate Your Payment
Estimated Payment
$ 5,990.33 per month
$5,442.53 Principal & Interest
$132.17 Property Tax
$415.63 Homeowner's Insurance
|
|



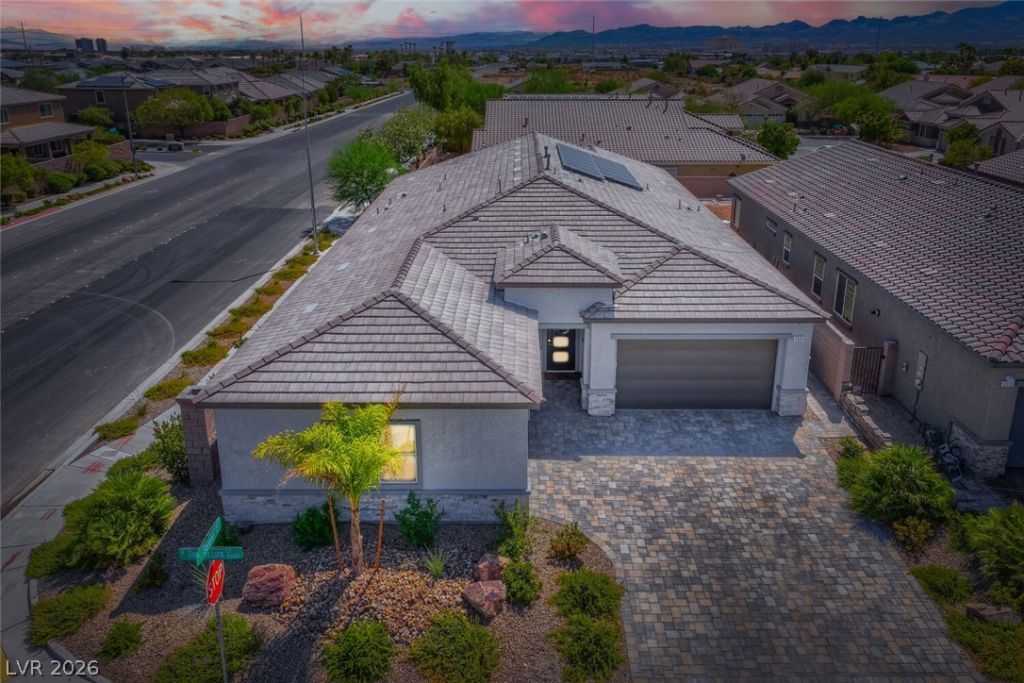





9306 Sierra De Luna Court | MLS# 2809625
This single family home located at 9306 Sierra De Luna Court , Las Vegas, NV 89139 is currently listed for sale with an asking price of $1,425,000. This property was built in 2024 and has 3 bedrooms and 3 full and 1 partial baths with 3179 sq. ft. Sierra De Luna Court is located in the Serene-Jones subdivision. Search Serene-Jones real estate on almanos.wardleyre.com today.