Please Call For Address, Las Vegas, NV 89148
$2,499,000
BEDS8
BATHS6 full 1 partial
SQUARE FEET7,964
MLS#2803740
STATUSActive
PROPERTY TYPEResidential - Single Family
SUBDIVISIONStephanie Beltway Plaza
Property Description
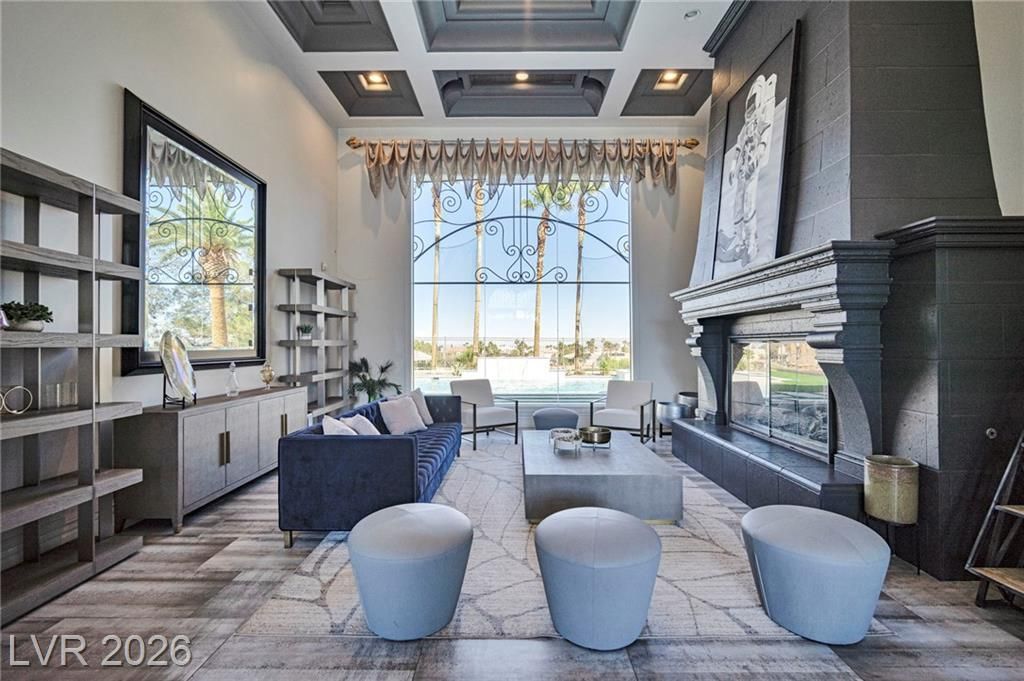
Exper??en??e turnke?? lu??ur?? ??n th???? stunning 7,964-sq-ft custom ??ingl?-story estate behind the 24/7 Guard Gates of Rhodes Ranch. Featuring 8 bedrooms, 5 ensuite, soaring ceilings, and over $250K in renovations. The chef's kitchen boasts Viking/Sub-Zero appliances, pizza oven, bread warmer, and a disappearing window opening to golf-course views. The primary suite offers a fireplace, steam shower, sauna, spa tub, and pool access. Resort-style backyard includes a custom pool, waterfalls, fire features, outdoor kitchen, and rooftop deck with Strip and golf views. Community Pool with water sides, tennis and pickleball courts, gym, basketball and volley ball courts, and sauna. Looking for a lease option, Seller will consider a 12-month lease option at a locked-in $2.5M purchase price. Rent is $17,000/month, with $10,000 of each payment credited toward the purchase. Can be purchased with all existing furniture. Ideal for executives, athletes, or someone who wants to move in now and buy later. Minutes from Durango, UnCommons, Summerlin, Allegiant Stadium, and the Strip.
Property Features
Property Type: Residential - Single Family Cooling: Central Air, Gas,2 Units Fireplaces: 2 Garage: 4 car attached Heating: Central, Gas, Multiple Heating Units Home Style: One Story, Custom Lot Size: 0.48 Acres Roof Type: Tile Stories: 1.0 Taxes: $18,908 Year Built: 1997
Amenities
BathroomonMainLevel
Bedroom on Main Level
Ceiling Fan(s)
Intercom
Primary Downstairs
Window Treatments
Built-in Barbecue
Balcony
Barbecue
Deck
Patio
Private Yard
Sprinkler/Irrigation
Feature Descriptions
Appliances: Built-In Gas Oven, Double Oven, Dryer, Disposal, Gas Range, Microwave, Refrigerator, Warming Drawer, Water Purifier, Wine Refrigerator, Washer
Association Amenities: Basketball Court, Clubhouse, Fitness Center, Golf Course, Gated, Playground, Pickleball, Pool, Racquetball, Recreation Room, Guard, Spa/Hot Tub, Tennis Court(s)
Community Features: Pool
Days on Site: 29
Fencimg: Back Yard, Stucco Wall
Fireplace: Bedroom, Gas, Living Room
Flooring: Carpet, Ceramic Tile
HOA Fee: 280/ Monthly
Hot Tub: Yes
Laundry: Gas Dryer Hookup, Main Level
Lot: Back Yard, Drip Irrigation/Bubblers, Front Yard, Sprinklers In Rear, Sprinklers In Front, Sprinklers Timer, Sprinklers On Side, < 1/4 Acre
Other Equipment: Intercom, Water Softener Loop
Parcel#: 176-08-310-150
Parking: Attached, Garage, Private
Parking Notes: Attached, Garage, Private
Patio/Porch: Balcony, Covered, Deck, Patio
Pool: Gas Heat, Association, Community
Sewer: Public Sewer
Spa: Yes
Spa: Above Ground
Special View Info: City, Golf Course, Mountain(s)
Swimming Pool: Yes
Utilities: Underground Utilities
Water: Public
Window: Blinds, Drapes
Room Sizes
Kitchen: 40 X 30
Bedroom 8: 13 X 11
Bedroom 7: 13 X 12
Bedroom 6: 16 X 14
Bedroom 5: 14 X 13
Bedroom 4: 15 X 14
Bedroom 3: 14 X 15
Bedroom 2: 12 X 15
Primary Bedroom: 40 X 30
Local Schools
High School: Sierra Vista High
Middle School: Faiss, Wilbur & Theresa
Elementary School: Snyder, Don and Dee,Snyder, Don and Dee
Listed By / Shown By
Agency Name: Palacios Realty
Agency Contact: 702-333-6666
Agent Name: Melissa Palacios
Estimate Your Payment
Estimated Payment
$ 11,849.03 per month
$9,544.49 Principal & Interest
$1,575.67 Property Tax
$728.88 Homeowner's Insurance
|









| MLS# 2803740
This single family home located at , Las Vegas, NV 89148 is currently listed for sale with an asking price of $2,499,000. This property was built in 1997 and has 8 bedrooms and 6 full and 1 partial baths with 7964 sq. ft. is located in the Stephanie Beltway Plaza subdivision. Search Stephanie Beltway Plaza real estate on almanos.wardleyre.com today.